
Two different approvals, two different councils departments, two different questions. Which one your job actually needs.
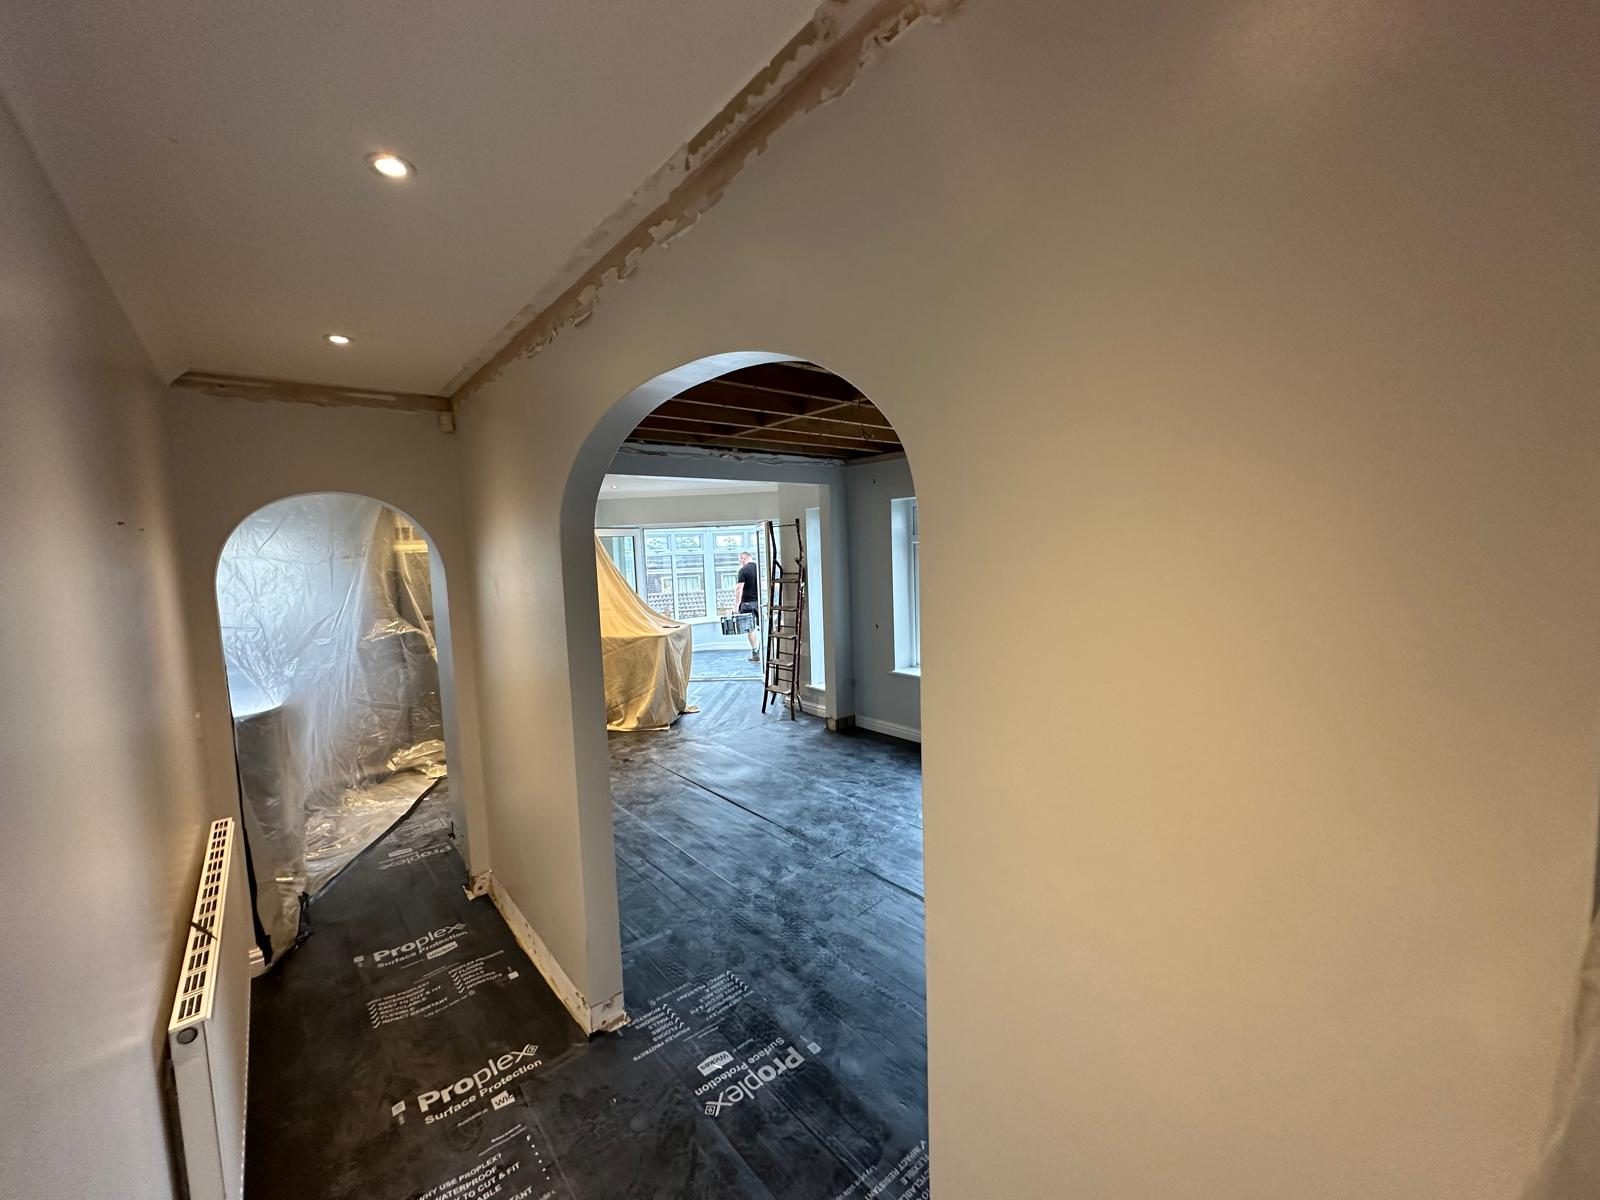
Planning permission is about what a building looks like and how it affects other people, so it mostly applies to what you can see from outside. Building regulations are about whether the work is safe and sound, so they apply to a great deal you cannot see, including structure, fire, insulation and ventilation. Most internal work needs building regulations and no planning permission at all. Taking out a load-bearing wall is the clearest example: no planning, but absolutely building control.
Almost everybody gets these the wrong way round at least once, and the people who get caught out are usually the ones who correctly established they did not need planning and stopped asking questions there.
Broadly, changes to the outside of the building or its use: extensions beyond permitted development, changes to the roofline, a new building in the garden, anything on a listed building, and more or less anything in a conservation area. Listed status changes the answer to nearly every question, and so do the covenants on some estates.
Structural alterations, new or altered openings, anything to do with fire escape, drainage, insulation, and electrical and heating work. Removing a load-bearing wall needs it. Converting a garage into a habitable room needs it even though it usually needs no planning permission at all, which catches a lot of people. A new staircase has to meet Approved Document K. Re-cladding an existing staircase usually does not.
A great deal of ordinary carpentry. Fitted wardrobes, alcove shelving, wall panelling, skirting and architrave, a media wall, hanging new doors on existing linings, loft boarding for storage. None of that is notifiable. A fence under two metres, or under one metre where it faces a highway, generally needs no permission either, though a listed building or a conservation area changes that.
Building regulations, and it is the one people most often underestimate. Whatever is above the section you remove has to be supported, which usually means a gallows bracket or a steel, and it is a genuine structural job rather than a tidying-up exercise. There is more on what that involves on its own page.
The council, through two different departments. Planning is one application and building control is another, and they do not talk to each other on your behalf. A structural engineer produces the calculations for the structural side. For anything you are not certain about, the council's own duty officer will usually tell you over the phone, and that is a free answer worth having before anyone orders materials.
Nothing immediately, which is exactly why it happens. It surfaces when you sell, when the buyer's solicitor asks for a completion certificate you do not have. That is a slow, expensive problem to solve from a standing start, and it is covered in full in what to do when the last owner knocked through without building regs.
Building regulations in Wales are set separately from England and have been since 2011, so guidance written for England is not always right here. The Approved Documents are the Welsh ones and some requirements differ. In practice your local building control at Bridgend, Cardiff or the Vale of Glamorgan is the authority on your job, and they will tell you what applies to it.
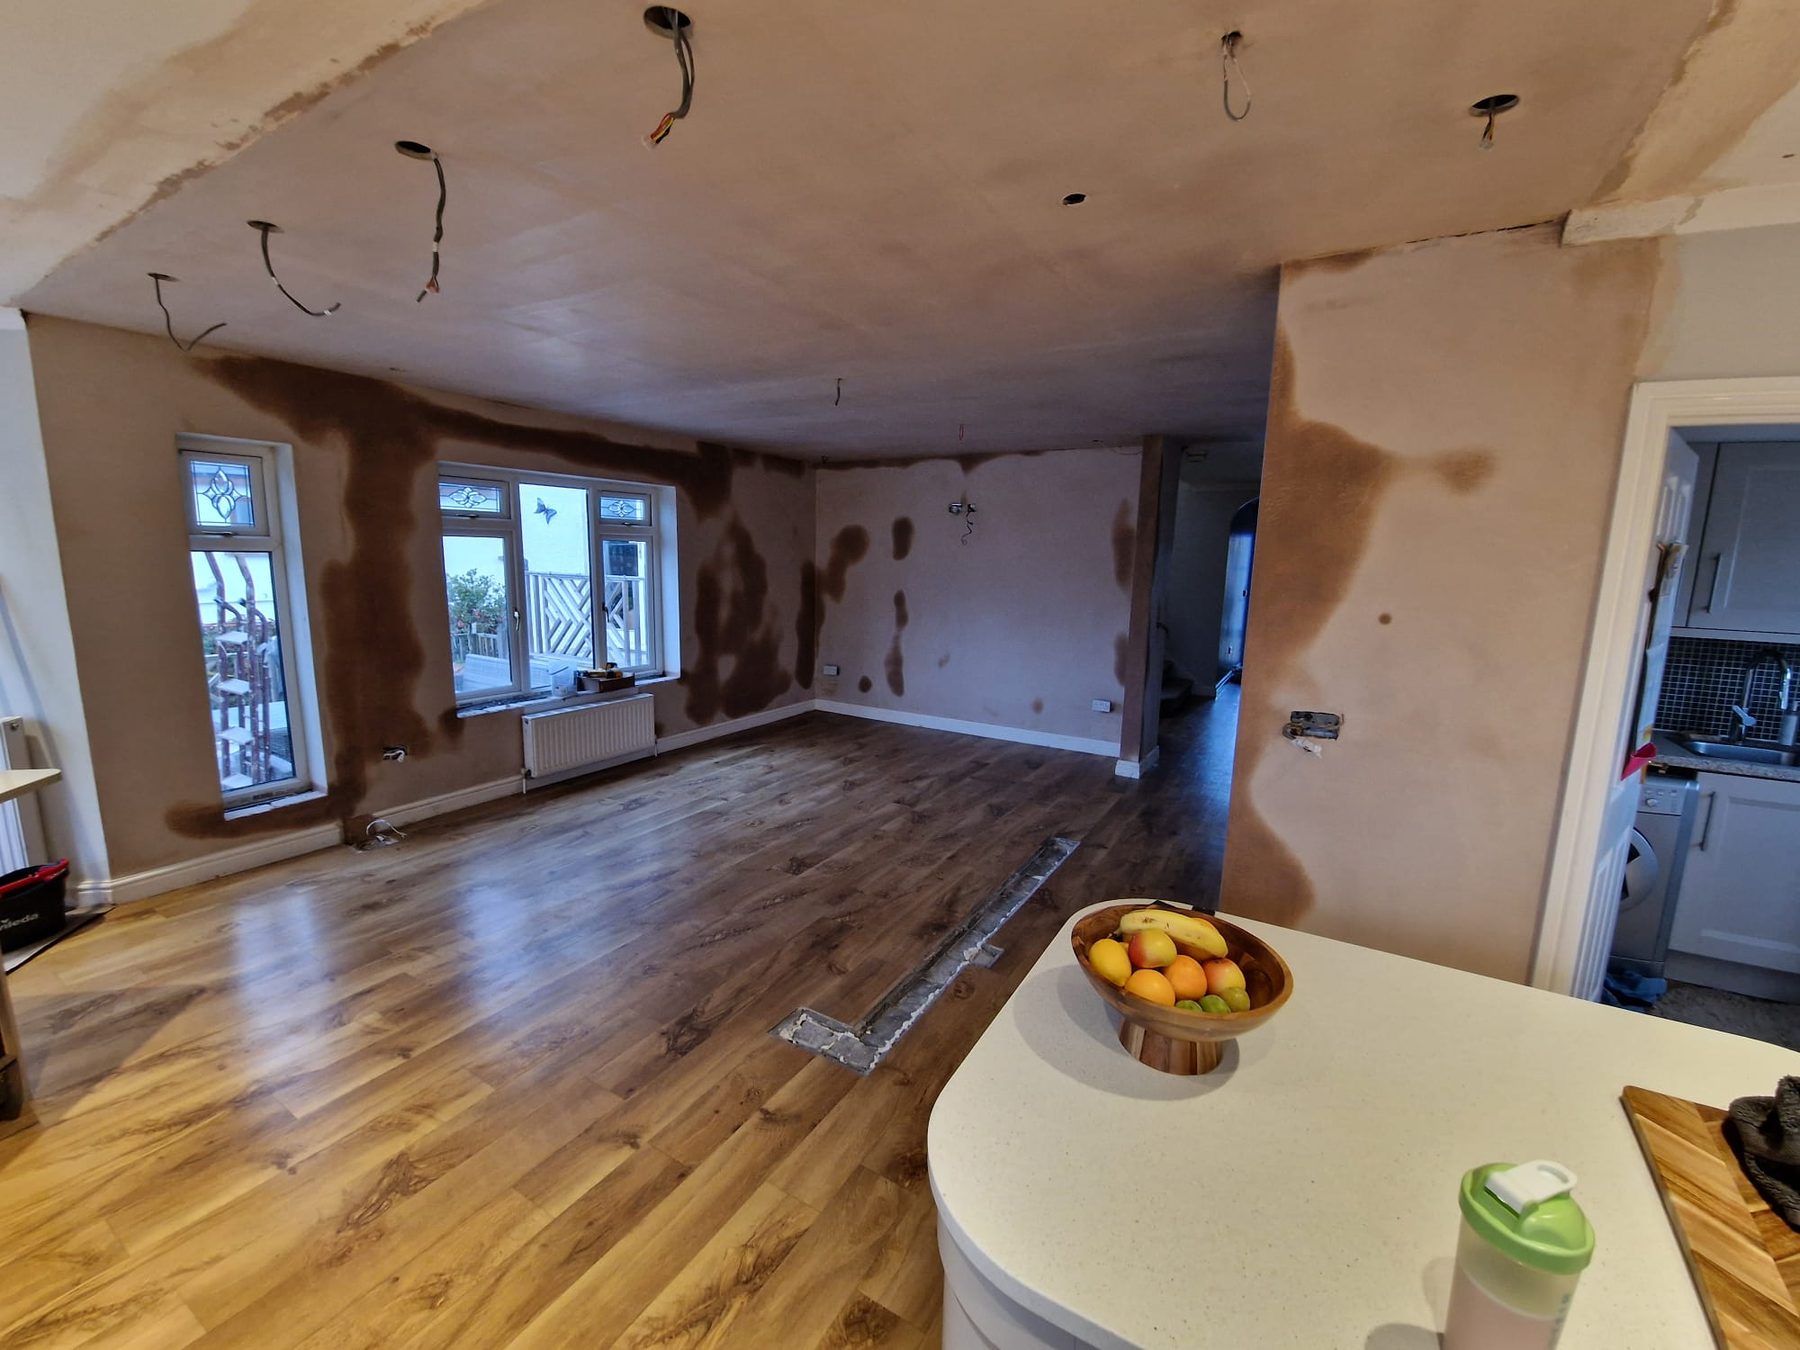
Considering a home renovation, structural alteration or bespoke carpentry project? We’d love to hear your ideas. Get in touch to discuss your requirements and arrange a free, no-obligation quotation.
Fill this in and it writes the message for you. You can add photos before you send it.