Carpentry and building works in Pontyclun

Areas we cover

Carpentry and building works in Pontyclun

Wardrobes, media walls, panelling and doors across Pontyclun, Talbot Green, Miskin and Brynsadler.

Service Image
Service Image


What the houses are like in Pontyclun

Two different jobs in one town. The older terraces around Pontyclun itself have the chimney breasts, the alcoves and the walls that need packing out. Talbot Green and Miskin are newer and faster to work in, but the ceilings are lower.

Ceiling height is what decides panelling here more often than taste does. A full shaker grid needs about 2.4m to read properly, so in a lot of the newer rooms dado height panelling sits better and costs less.

Common questions

Can you panel the stairs and landing?

Yes, and it is the most requested job in this area. The panel run on a flight has to be set out to the pitch of the stairs rather than to the floor, or the panels fan out visibly as they climb.

I am in a newer house at Miskin, is alcove work still relevant?

Often not, because the newer houses have shallow breasts or none. That usually points to a full wall of wardrobes or a media wall instead, which is a bigger and better job.

Do you cover Talbot Green and Llanharry?

Yes, along with Brynsadler and Cross Inn.

How far ahead do I need to book?

It depends on the size of the job. Send the details and you will get a date rather than a vague answer.

OUR SERVICES

The four jobs we do most

Everything else is on the services page.

Shaker kitchen with oak worktops we fitted

Kitchens

Kitchen fitting

Units, worktops, doors and end panels fitted to the room you have. Like for like swaps and full rip outs.

  • Kitchens fitted from most suppliers, including one you have already bought
  • Delivery checked against the plan before the job starts
  • Gas, electrics and final plumbing certified separately
See Kitchen fitting
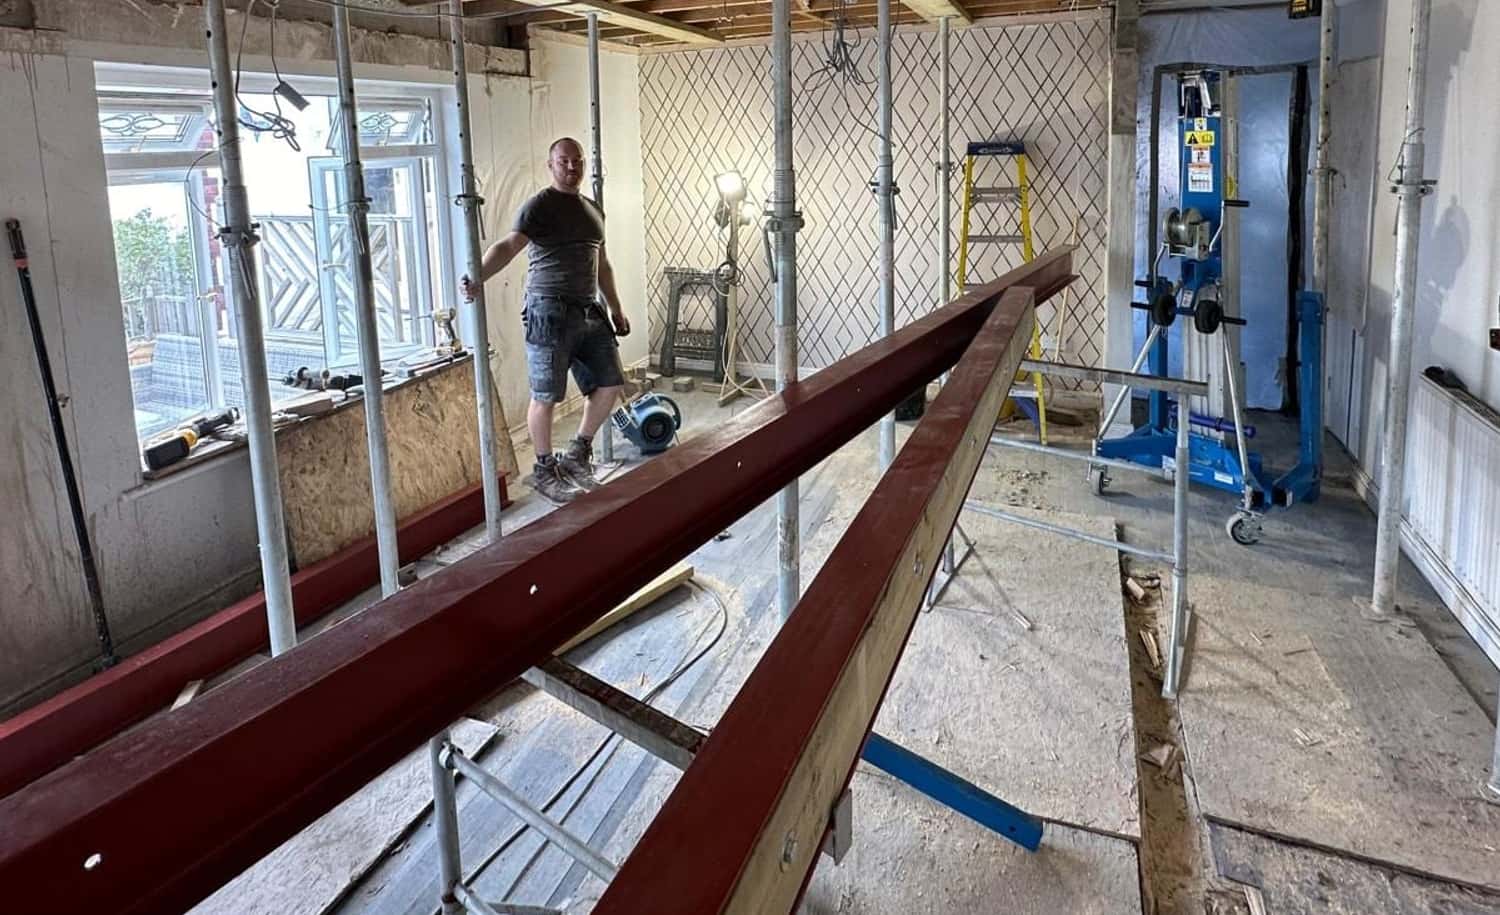
A steel beam ready to go in, with the ceiling propped

Structural

Wall removals and RSJ beams

Load-bearing walls taken out and steel put in. The engineer calculates it, we install to that, and building control signs it off.

  • Ceiling propped and needled before the wall comes down
  • Steel bedded on padstones at each end, opening boxed and made good
  • Engineer calculates it, building control inspects it, you keep the certificate
See Wall removals and RSJ beams
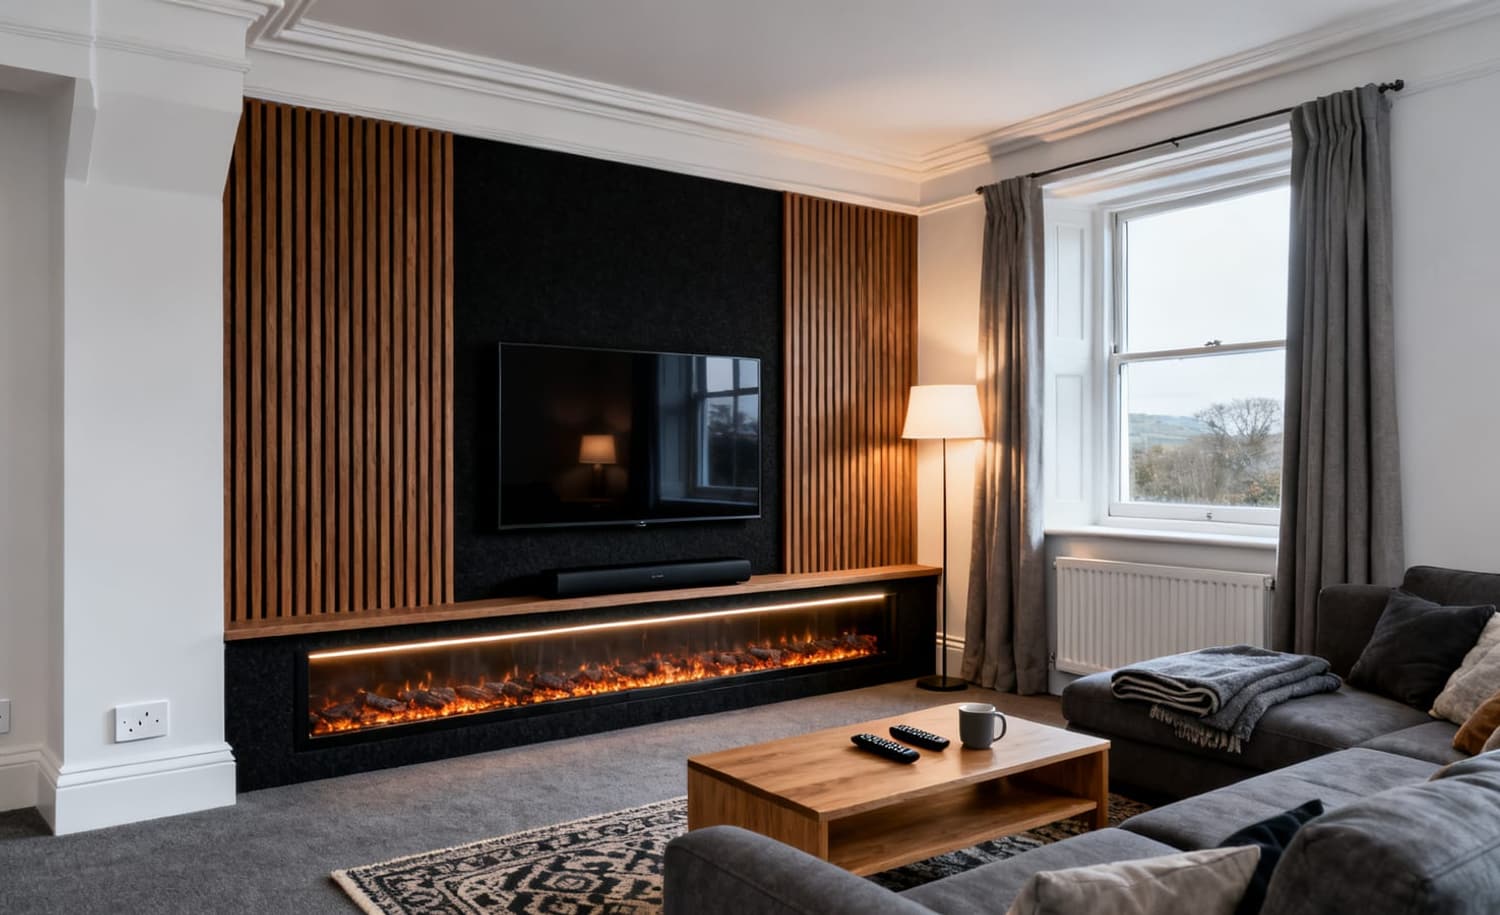
A media wall with a recessed television in a living room

Living rooms

Media walls

Television recessed, cables run out of sight, chimney breast boxed and finished ready for paint.

  • Carcass built around the sockets and aerial points, ready for paint
  • Fire aperture decided before we start rather than during
  • Electrics certified separately by an electrician
See Media walls
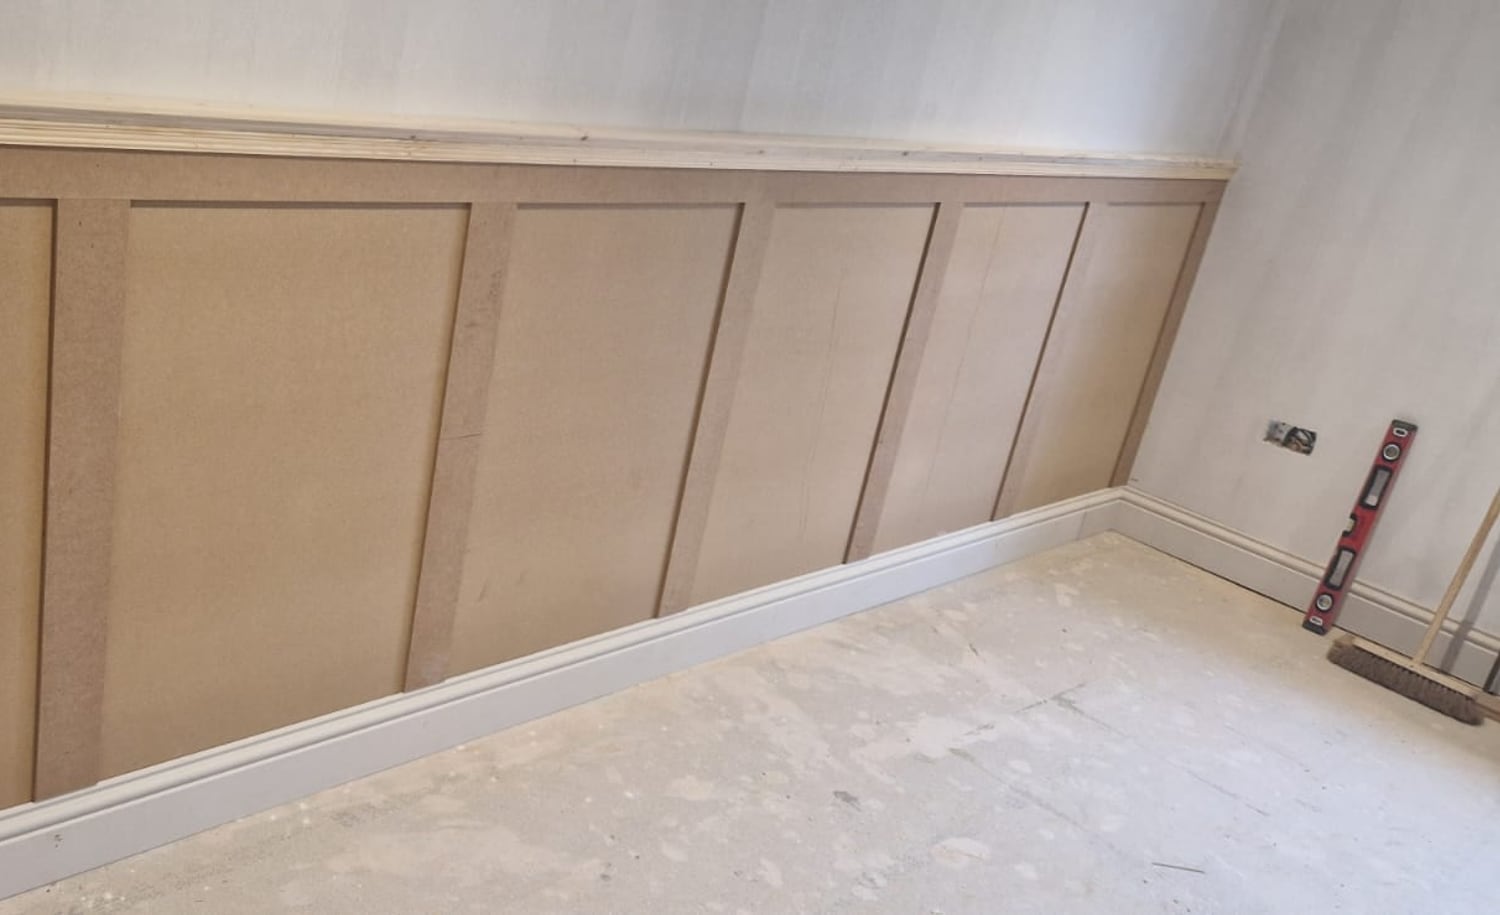
Wall panelling fitted in a hallway

Panelling

Wall panelling

Set out around the sockets, the radiator and the chimney breast before anything is cut. Rooms, hallways and staircases.

  • Panel widths chosen to divide into the wall evenly, usually 400mm to 600mm
  • Sockets brought forward onto the new face, certified separately by an electrician
  • On a staircase the run is set to the pitch of the flight, not to the floor
See Wall panelling