Carpentry and building works in Cardiff

Areas we cover

Carpentry and building works in Cardiff

Alcove wardrobes, panelling and media walls across Canton, Roath, Cathays, Llanishen, Whitchurch and Rhiwbina. Cardiff is thirty minutes from Pencoed.

Service Image
Service Image


What the houses are like in Cardiff

Canton, Roath and Cathays are mostly Victorian and Edwardian terraces, and that decides the work before anyone measures. Chimney breasts sit off centre, so the two alcoves either side are different widths and shelving set from the floor finishes at different heights. Ceilings run high, which suits full height wardrobes and full height panelling that would close a smaller room in.

The practical problems are access and parking. A three metre carcass has to come through a narrow hallway with a turn in it, so wardrobes get built in sections in the room rather than carried in whole. Mention the parking when you enquire, because a permit street changes how a delivery day is planned.

Common questions

Do you charge extra to come to Cardiff?

No. Cardiff is a straight run down the M4 from Pencoed and we treat it as home patch. The measure-up is free wherever you are on our area list.

Parking is a nightmare on my street, is that a problem?

It is worth mentioning when you enquire. On the terraced streets in Canton, Roath and Cathays a permit or a loading window makes a real difference to how the day runs, and it is better dealt with beforehand than on the morning.

Can you get a full-height wardrobe up a Victorian staircase?

Sometimes not in one piece, which is why we check at the measure-up. Where the stairs are too tight the carcasses get built in the room instead. It is not a problem as long as it is known in advance.

What do you get asked for most in Cardiff?

Alcove wardrobes and alcove shelving either side of a chimney breast, by a distance. After that it is panelling in hallways and media walls in the back reception room.

OUR SERVICES

The four jobs we do most

Everything else is on the services page.

Shaker kitchen with oak worktops we fitted

Kitchens

Kitchen fitting

Units, worktops, doors and end panels fitted to the room you have. Like for like swaps and full rip outs.

  • Kitchens fitted from most suppliers, including one you have already bought
  • Delivery checked against the plan before the job starts
  • Gas, electrics and final plumbing certified separately
See Kitchen fitting
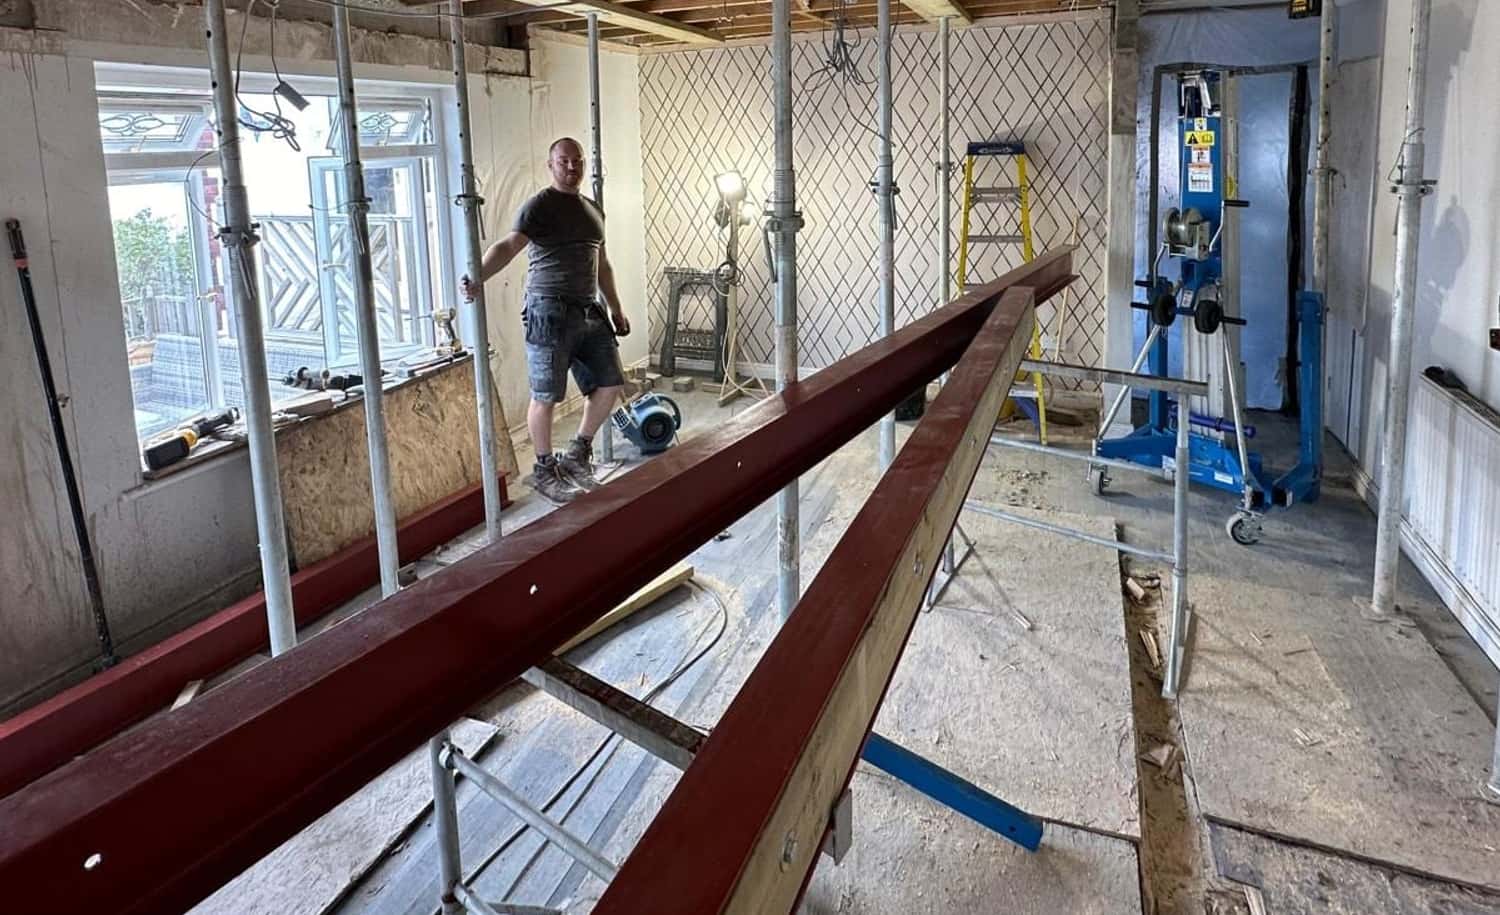
A steel beam ready to go in, with the ceiling propped

Structural

Wall removals and RSJ beams

Load-bearing walls taken out and steel put in. The engineer calculates it, we install to that, and building control signs it off.

  • Ceiling propped and needled before the wall comes down
  • Steel bedded on padstones at each end, opening boxed and made good
  • Engineer calculates it, building control inspects it, you keep the certificate
See Wall removals and RSJ beams
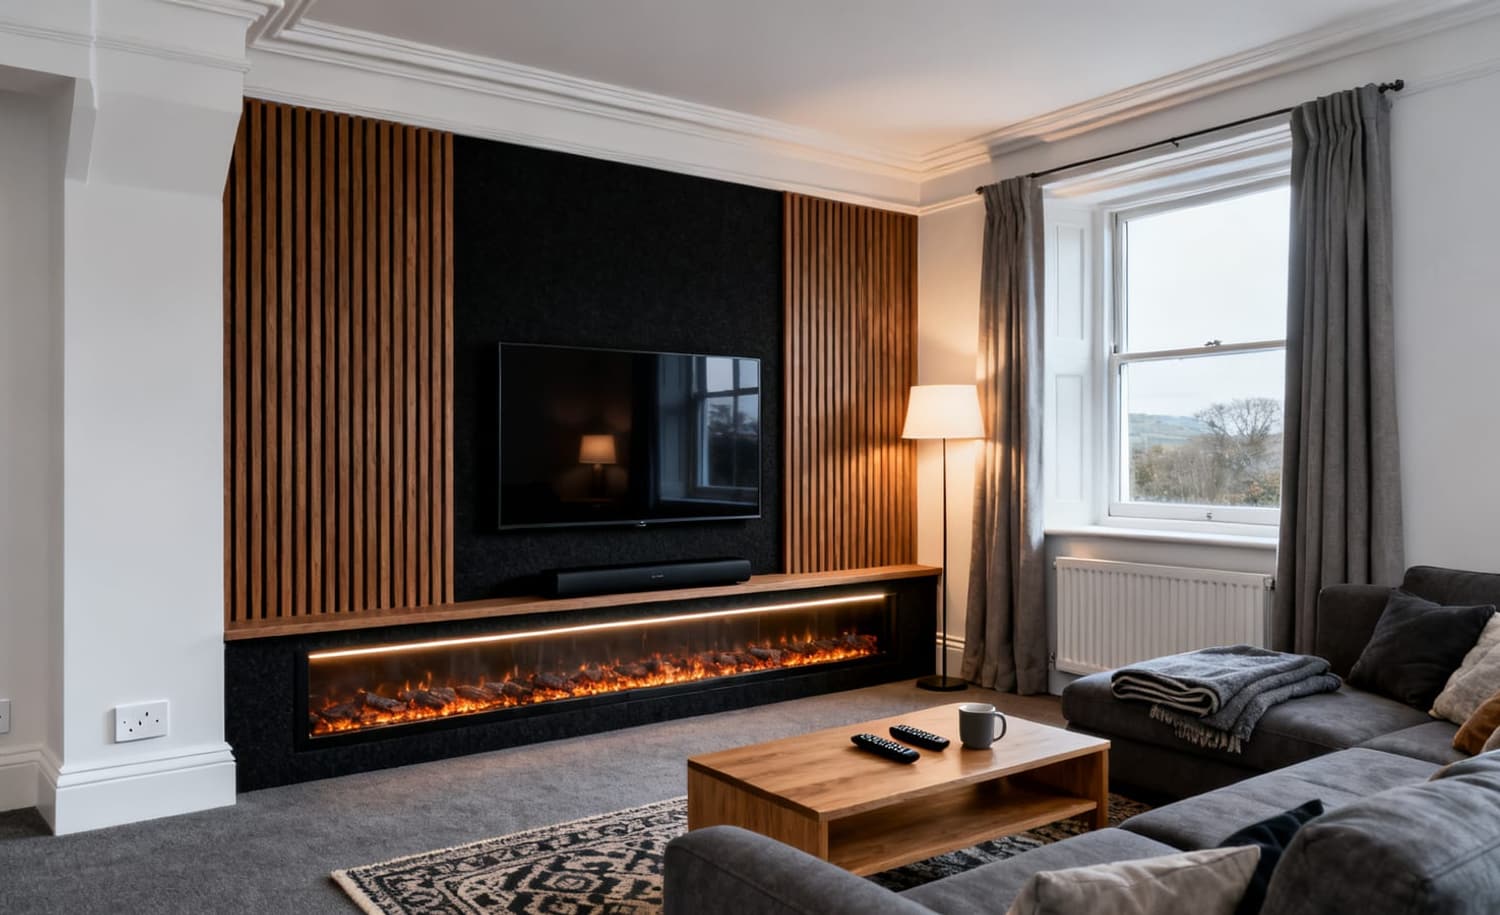
A media wall with a recessed television in a living room

Living rooms

Media walls

Television recessed, cables run out of sight, chimney breast boxed and finished ready for paint.

  • Carcass built around the sockets and aerial points, ready for paint
  • Fire aperture decided before we start rather than during
  • Electrics certified separately by an electrician
See Media walls
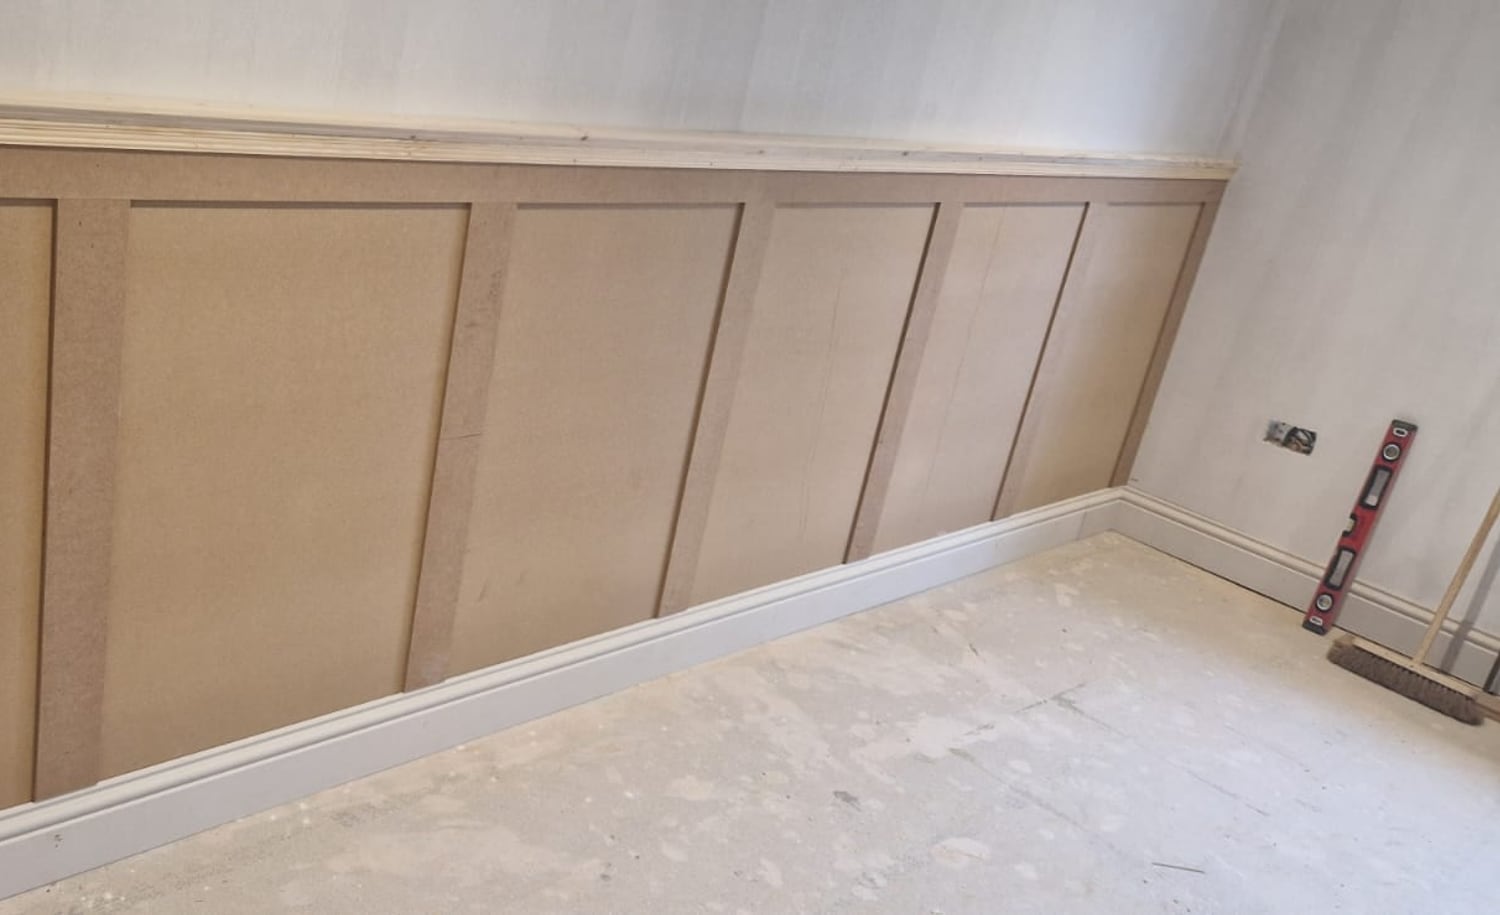
Wall panelling fitted in a hallway

Panelling

Wall panelling

Set out around the sockets, the radiator and the chimney breast before anything is cut. Rooms, hallways and staircases.

  • Panel widths chosen to divide into the wall evenly, usually 400mm to 600mm
  • Sockets brought forward onto the new face, certified separately by an electrician
  • On a staircase the run is set to the pitch of the flight, not to the floor
See Wall panelling