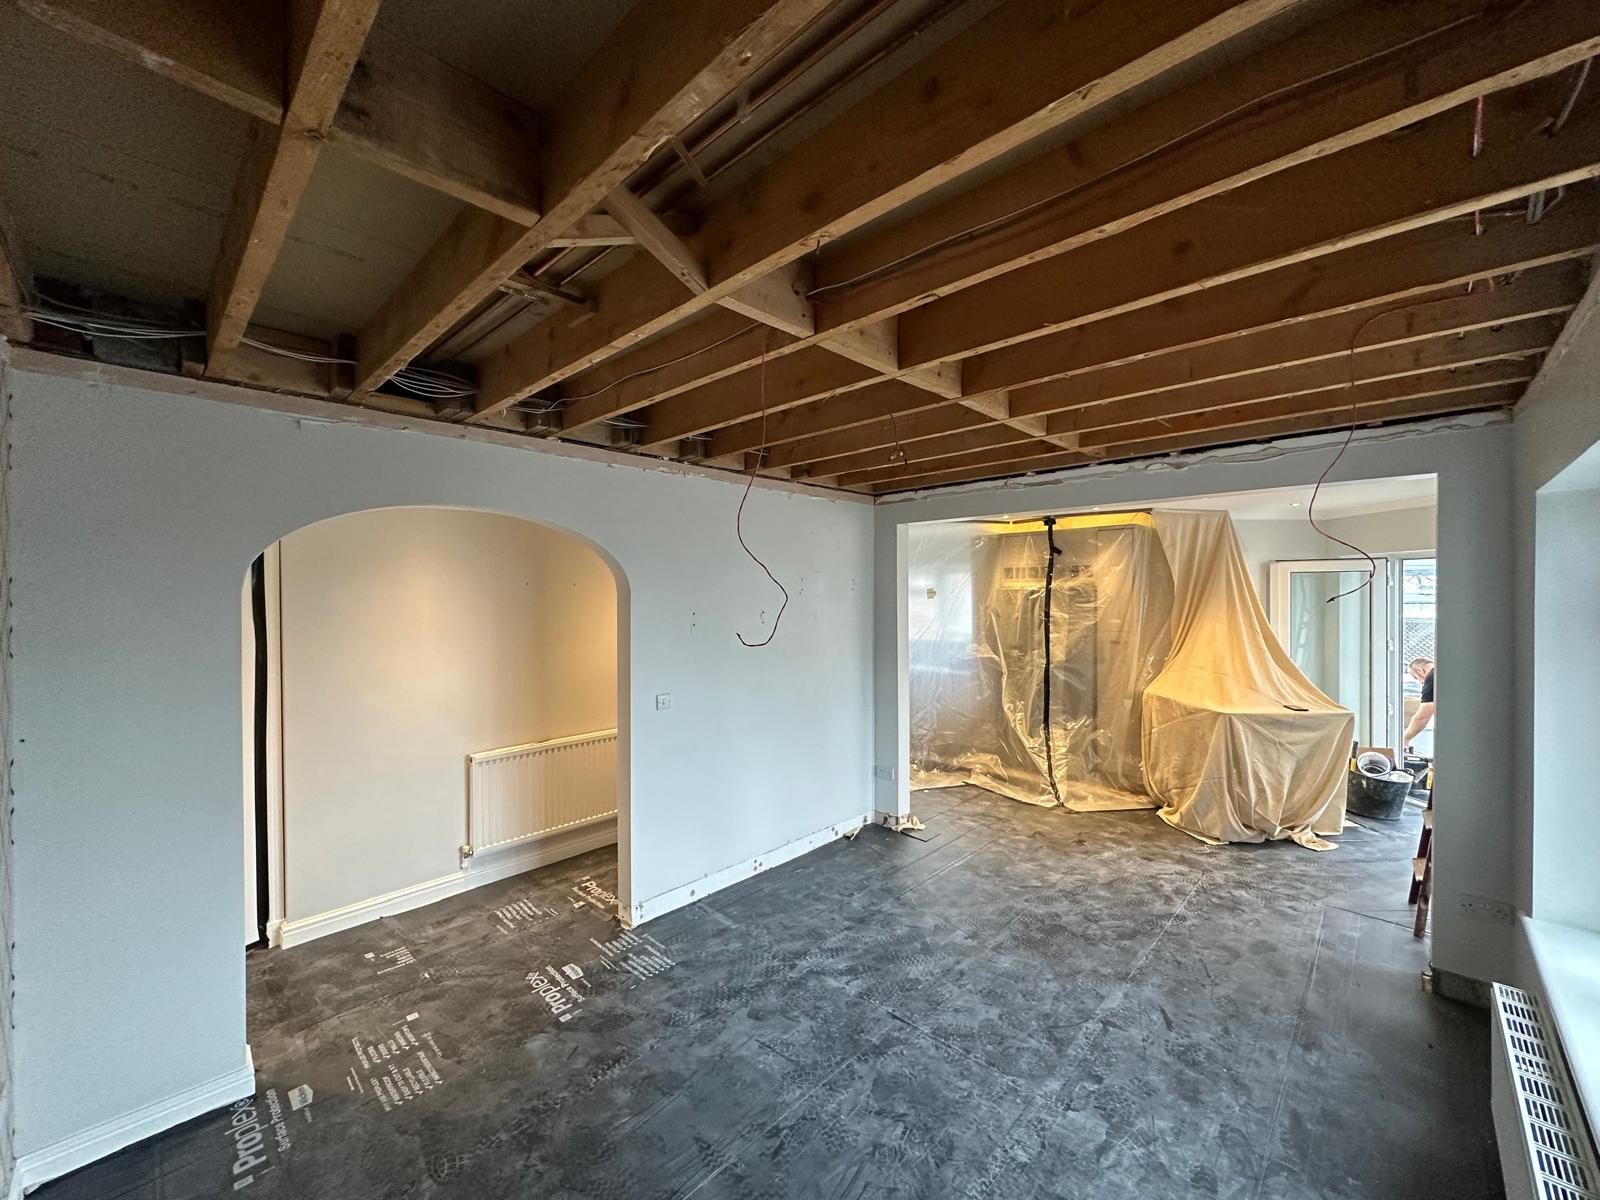
Taking out a chimney breast and properly supporting whatever is left above it. That is the whole job in one sentence, and the second half of the sentence is the part that matters.
Most people want this for floor space. A breast eats around a foot and a half of depth across the width of the wall, and it takes a flat wall and turns it into two awkward alcoves. Removing it downstairs gives you a wall you can actually put something against.
A chimney breast is not decoration. It is brickwork carrying the stack above it, and in most houses that means the breast in the bedroom, the brickwork in the loft and the pot on the roof. Take out the bottom of it and all of that has to land on something else.
There are two honest routes. Gallows brackets, which are steel brackets bolted into the wall either side so the remaining brickwork carries the load. Or a beam across the opening bearing on solid supports at each end, the same principle as any other structural opening. Brackets are cheaper and less disruptive; they also need the wall behind them to be sound solid brickwork, and a lot of walls are not.
Which one you get is not a preference. A structural engineer calculates it, we install to those calculations, and building control inspects it and signs it off. We do not sign off our own structural work and we hold no structural qualification.
Taking the whole stack out, roof down, removes the problem of supporting it but adds roof work and makes the job considerably bigger. Taking out just the downstairs breast is quicker and cheaper on the day, and it is the one that needs the support designing properly.
If the stack above is staying, it still needs ventilating. A capped-off flue with nowhere to breathe sweats, and the damp comes through the bedroom plaster months later when everybody has forgotten the chimney was touched.
The hearth. There is usually a concrete or stone hearth under the floor that has to come out or be levelled, and the floor patched up across it.
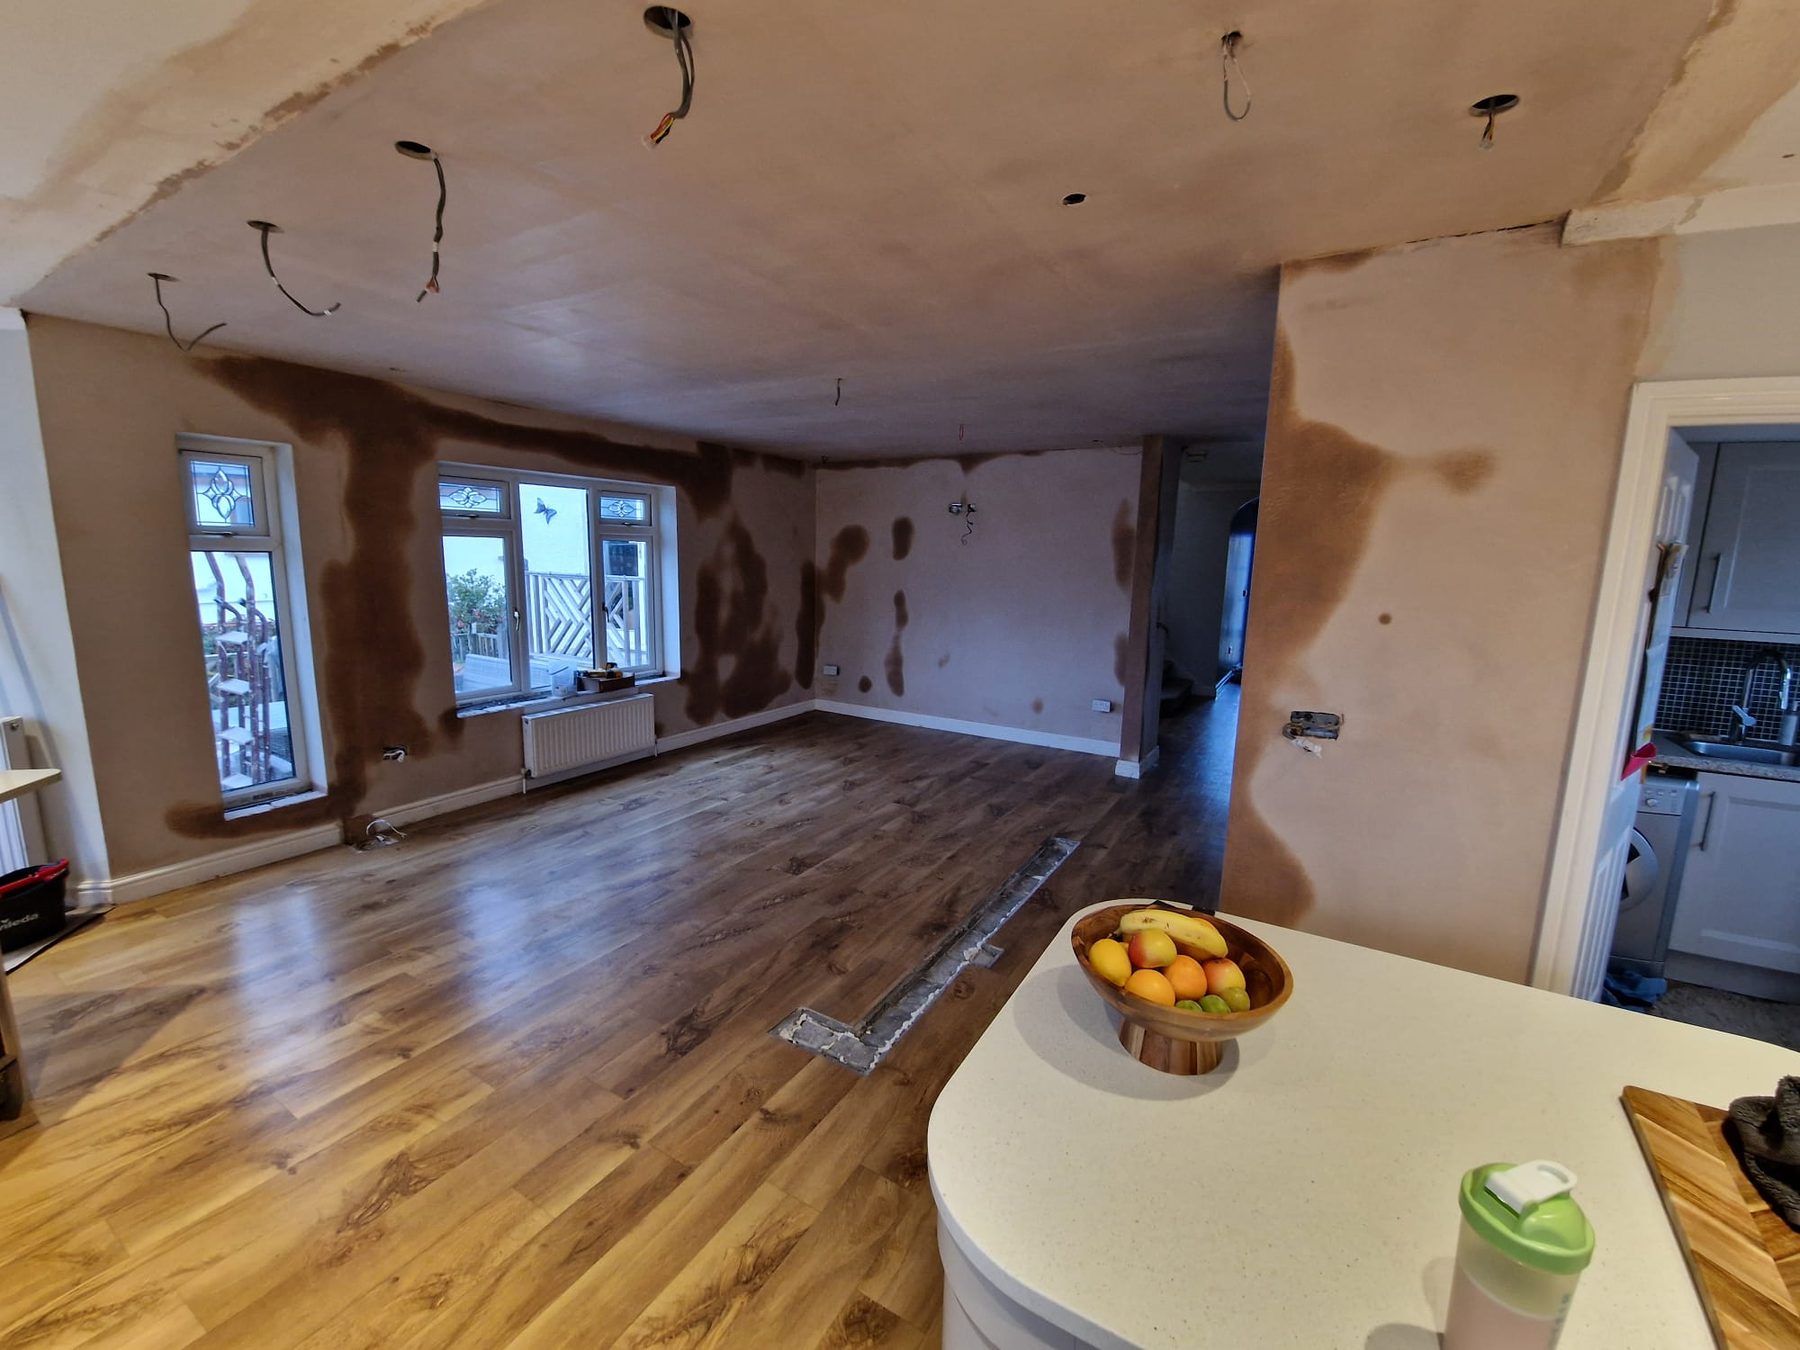
The patching up. Once the breast is gone there is a scar up the wall and across the ceiling where the plaster met it, and the floor is short where the hearth was. Finishing that properly is most of what makes the room look like the breast was never there.
The neighbour, in a terrace or a semi. Shared stacks are common and your breast may be built into a party wall. That changes what is possible and occasionally who has to agree to it.
Yes. You are taking out something that is holding weight, so it is notifiable work. Building control inspects the support that goes in and signs it off, and you keep that paperwork for when you sell.
They are steel brackets bolted to the wall either side, carrying the stack above on the remaining brickwork. They are cheaper and less disruptive than a beam, but they only work if the wall behind is sound solid brickwork in good mortar, and plenty are not. The engineer decides, not us and not you.
That is the most common version of this job, and it is exactly why the support matters. Everything above, including the stack in the bedroom and whatever is in the loft and on the roof, has to be carried by whatever goes in downstairs.
A structural engineer calculates it and specifies the brackets or the beam and the supports it sits on it bears on. We install to those calculations, and building control inspects the work and signs it off. Ashwood does not produce the calculations and does not certify the structure.
If the stack above is staying, it still needs venting or it will sweat and stain the plaster from the inside. If the whole stack is coming out, the roof has to be patched up where it passed through. Neither is optional and both get discussed before anything starts.
Usually somewhere around a foot and a half of depth across the width of the breast, which sounds small and is not: it is what turns an awkward alcove wall into a flat one you can put a sofa or a wardrobe against.
They can, though if the breast goes the alcoves go with it. If what you actually want is the storage rather than the floor space, fitted alcove joinery either side of the existing breast is a much smaller job. Worth saying which you are after at the measure-up.
A lot. This is soot, old lime mortar and brick dust, and the chimney has been collecting it for a century. Floors and doorways get protected, the site is cleared at the end of each day, and you are told up front which days are the bad ones.
Considering a home renovation, structural alteration or bespoke carpentry project? We’d love to hear your ideas. Get in touch to discuss your requirements and arrange a free, no-obligation quotation.
Fill this in and it writes the message for you. You can add photos before you send it.