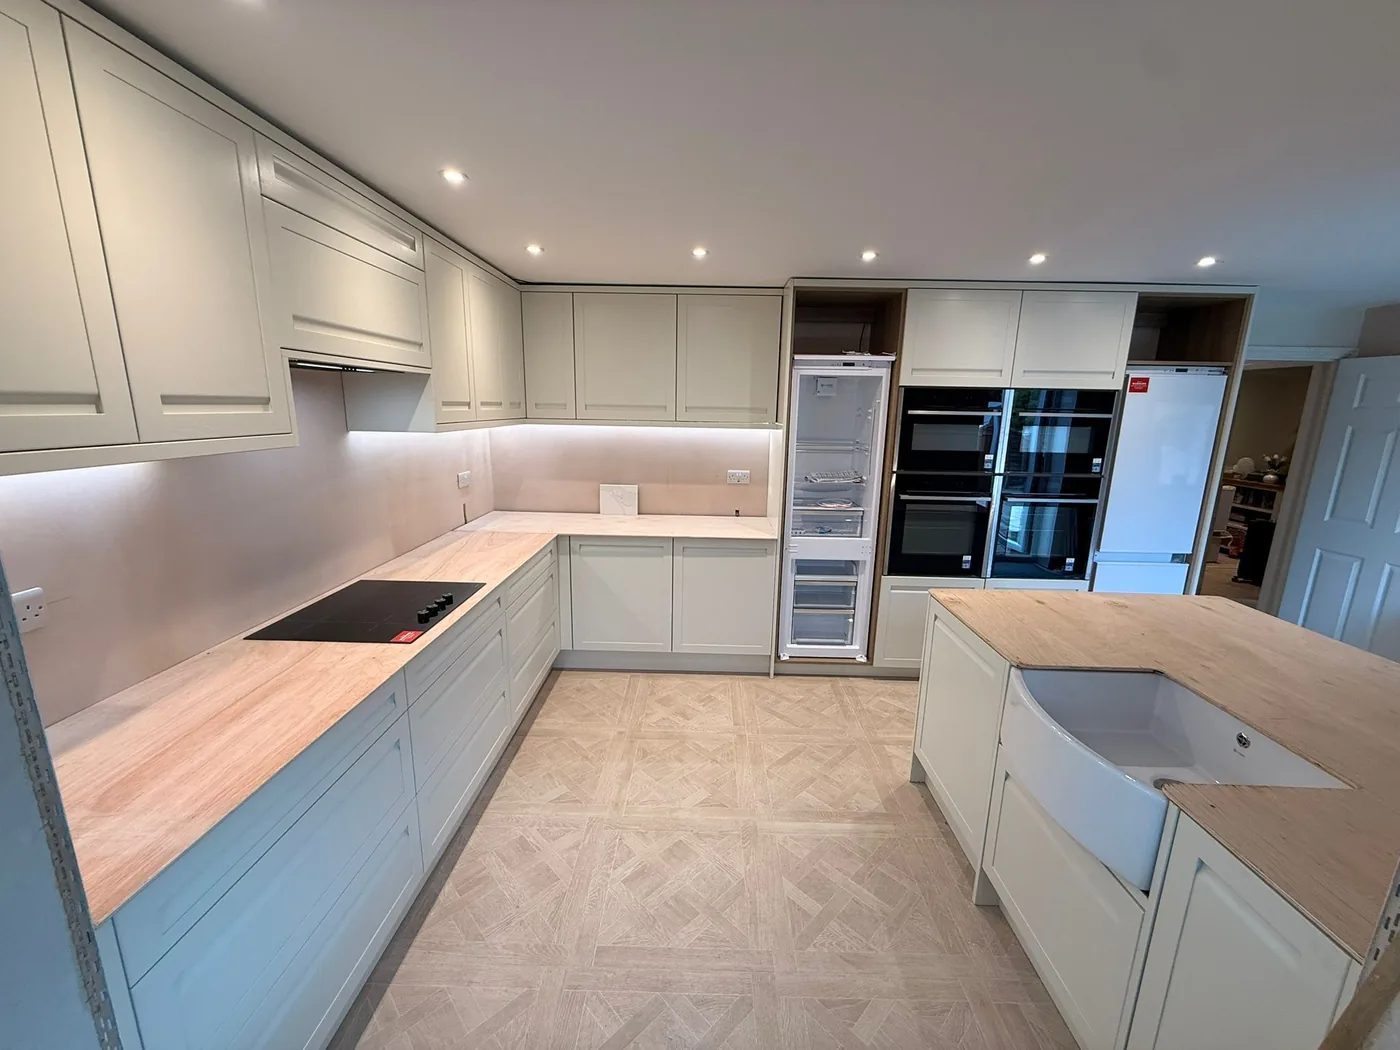
A finished British shaker kitchen of the kind we fit

Carpentry & Building across Bridgend and Cardiff

Wardrobes, kitchens, staircases, internal doors, oak porches, loft boarding and fencing. Built to the room you have rather than ordered to fit it. Every job starts with a measure-up.

Based in Pencoed · Public liability insured · Free measure-up, no obligation

A finished British shaker kitchen of the kind we fit

Carpentry & Building across Bridgend and Cardiff


Based in Pencoed · Public liability insured · Free measure-up, no obligation

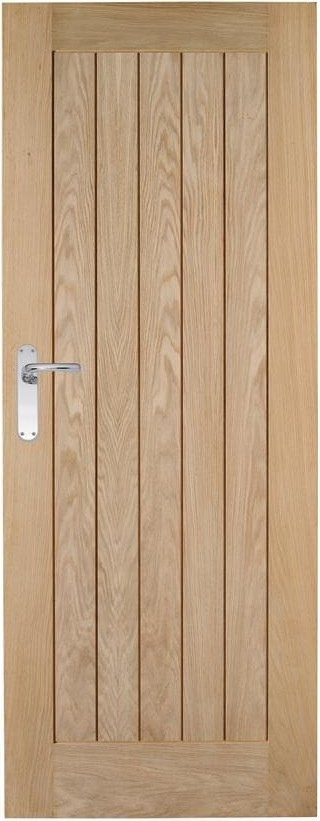
INTERNAL DOORS

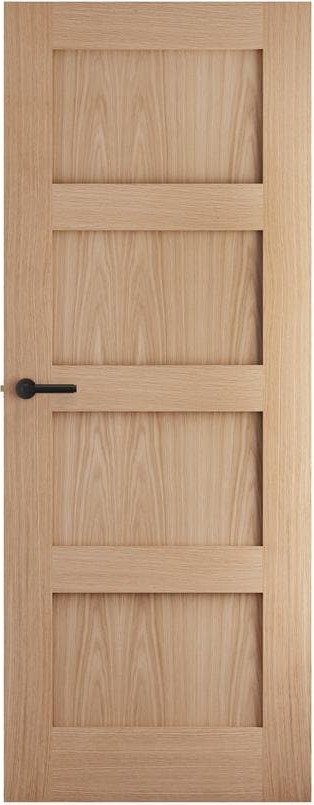
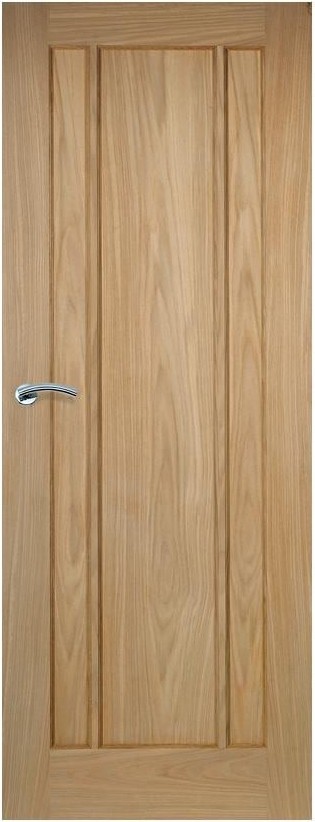
Pick your doors and handles

Choose the door and the handles you want, tell us how many, and Rhys will price it up. Takes a minute and there is no sales call.

OUR SERVICES

The four jobs we do most

Four of the jobs we get called out for most. Everything else is on the services page.

Shaker kitchen with oak worktops we fitted

Kitchens

Kitchen fitting

Units, worktops, doors and end panels fitted to the room you have. Like for like swaps and full rip outs.

  • Kitchens fitted from most suppliers, including one you have already bought
  • Delivery checked against the plan before the job starts
  • Gas, electrics and final plumbing certified separately
See Kitchen fitting
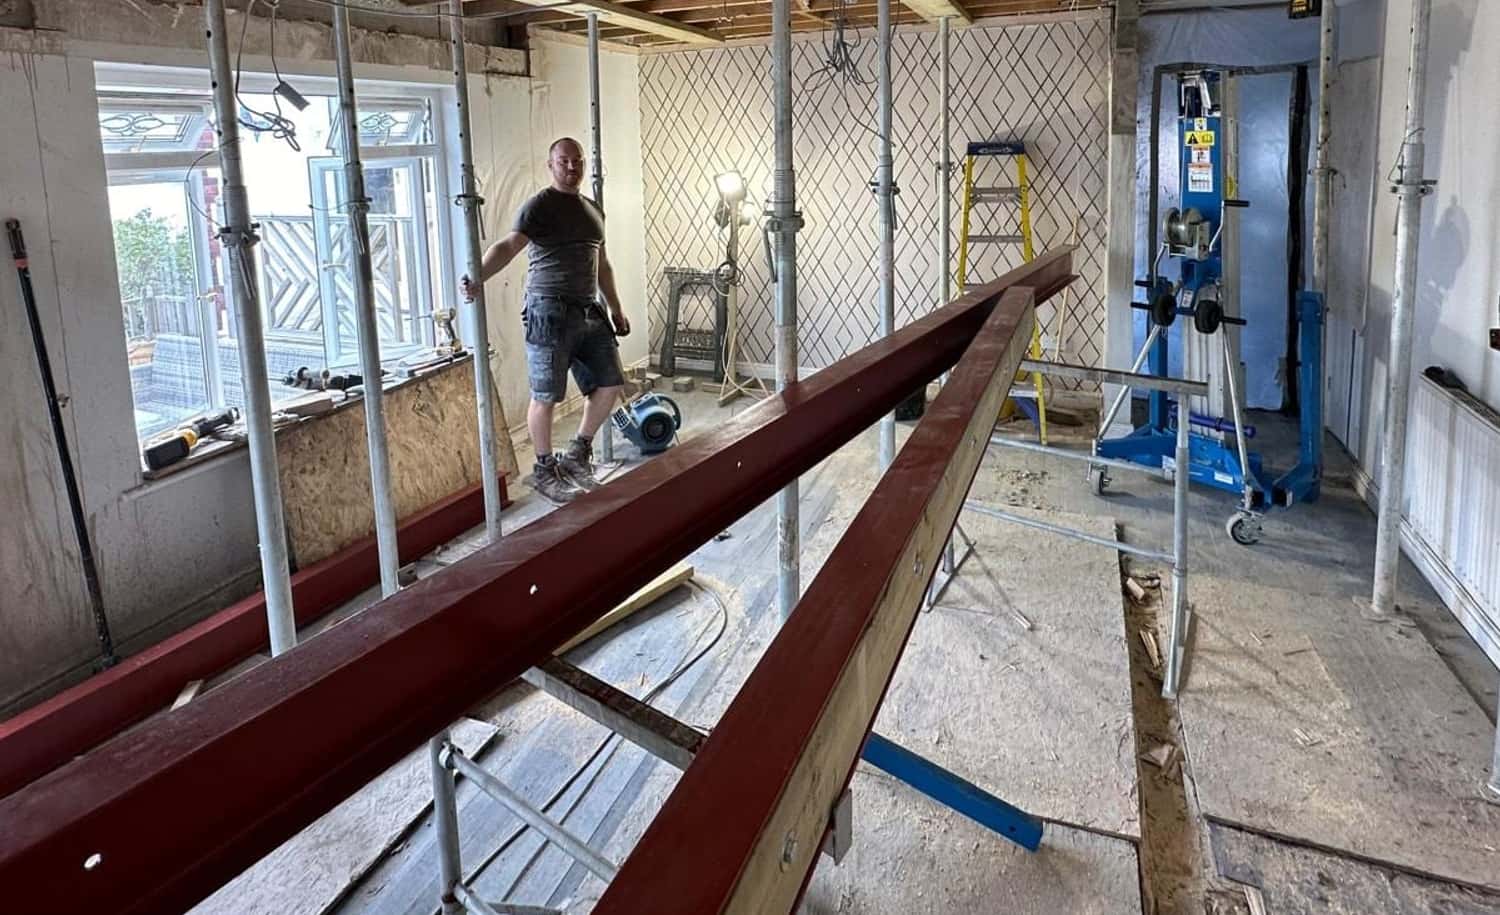
A steel beam ready to go in, with the ceiling propped

Structural

Wall removals and RSJ beams

Load-bearing walls taken out and steel put in. The engineer calculates it, we install to that, and building control signs it off.

  • Ceiling propped and needled before the wall comes down
  • Steel bedded on padstones at each end, opening boxed and made good
  • Engineer calculates it, building control inspects it, you keep the certificate
See Wall removals and RSJ beams
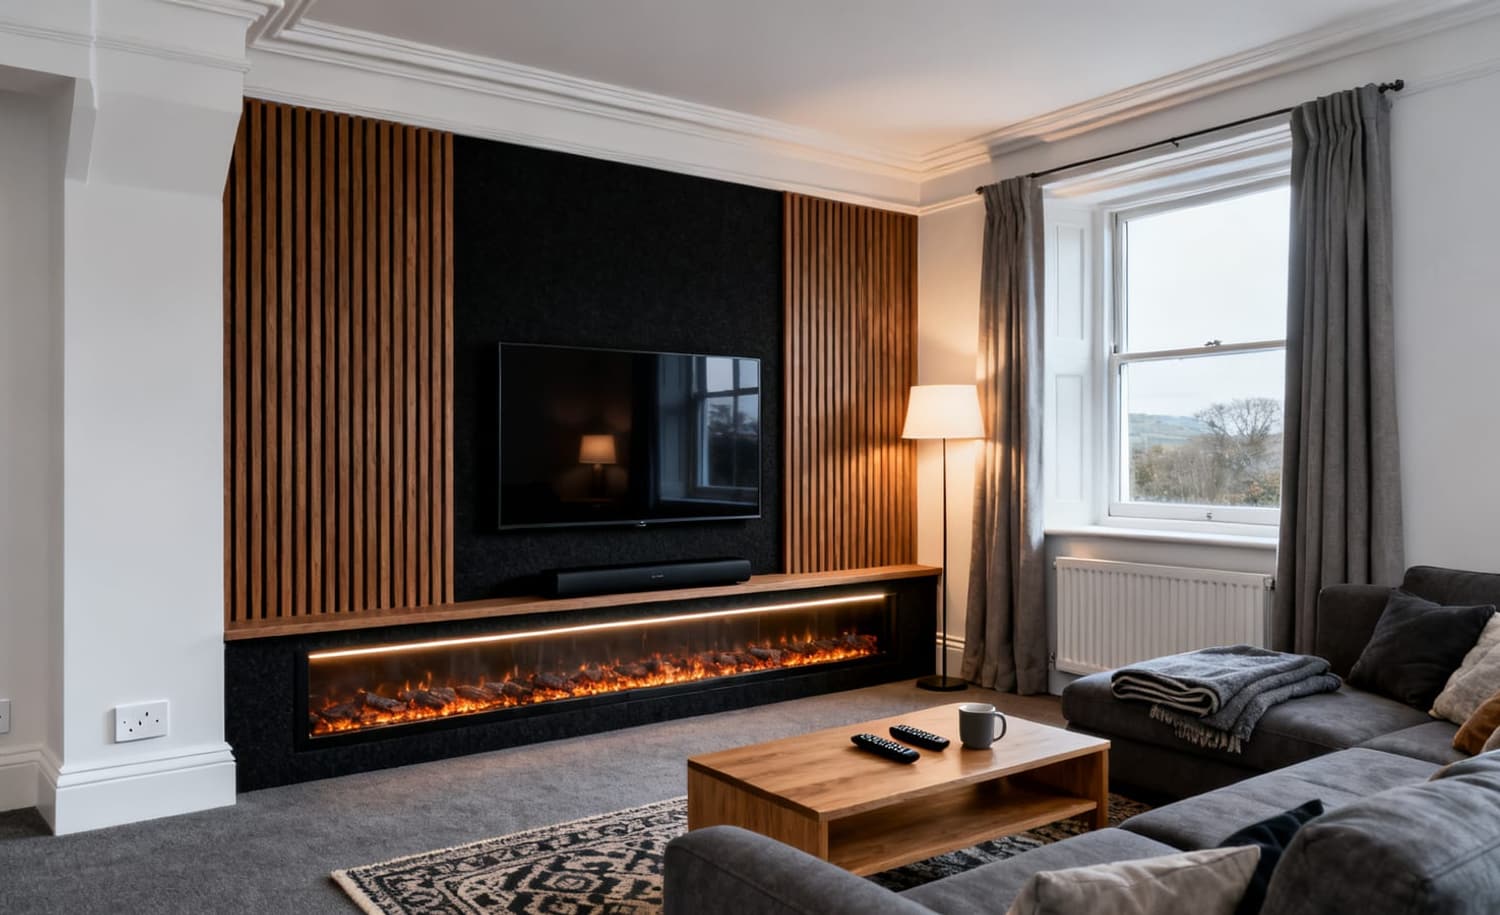
A media wall with a recessed television in a living room

Living rooms

Media walls

Television recessed, cables run out of sight, chimney breast boxed and finished ready for paint.

  • Carcass built around the sockets and aerial points, ready for paint
  • Fire aperture decided before we start rather than during
  • Electrics certified separately by an electrician
See Media walls
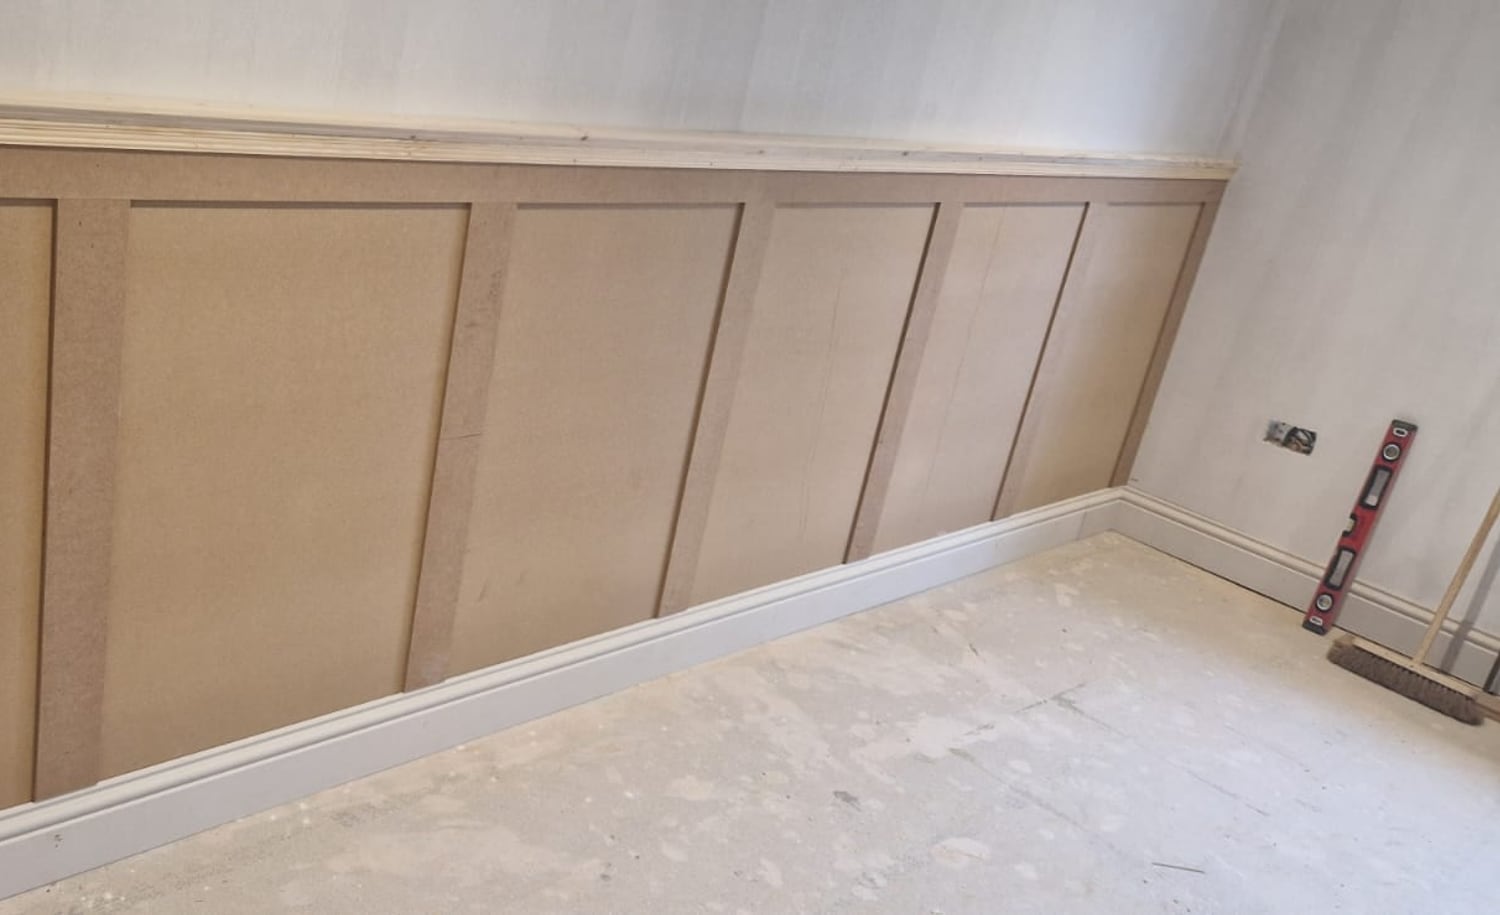
Wall panelling fitted in a hallway

Panelling

Wall panelling

Set out around the sockets, the radiator and the chimney breast before anything is cut. Rooms, hallways and staircases.

  • Panel widths chosen to divide into the wall evenly, usually 400mm to 600mm
  • Sockets brought forward onto the new face, certified separately by an electrician
  • On a staircase the run is set to the pitch of the flight, not to the floor
See Wall panelling

Why Ashwood

Most wardrobe problems are gaps

Walls bow, floors fall away and ceilings drop. A wardrobe built to a drawing shows every one of those as a gap down the side. We cut ours to the room you actually have, so it sits tight to the wall and the ceiling.

No gaps down the side or along the top

Howdens trade account for doors and kitchens

One measure-up, one written spec

A fitted wardrobe we built around a stair bulkhead
An oak staircase we re-clad, with black metal spindles
Wall panelling we fitted, painted and finished with the skirting run round it

Built to the room, not to a drawing

Walls bow, floors fall away and ceilings drop. We cut round all of it, so the finished job looks like it grew there.

Panelling and media walls

Panelling set out from the room, not from a standard

Panel spacing gets set out around the sockets, the radiator and the chimney breast first. That is the difference between panelling that looks fitted and panelling that looks stuck on.

 After & Before  Icon

Wall panelling and alcove joinery

 After & Before  Icon

Media walls and chimney breasts

The same space after the wall came out and the steel went in
Two separate rooms before we opened them up
The same wall with the panels and top rail on
Wall panelling part built, backing board and battens up
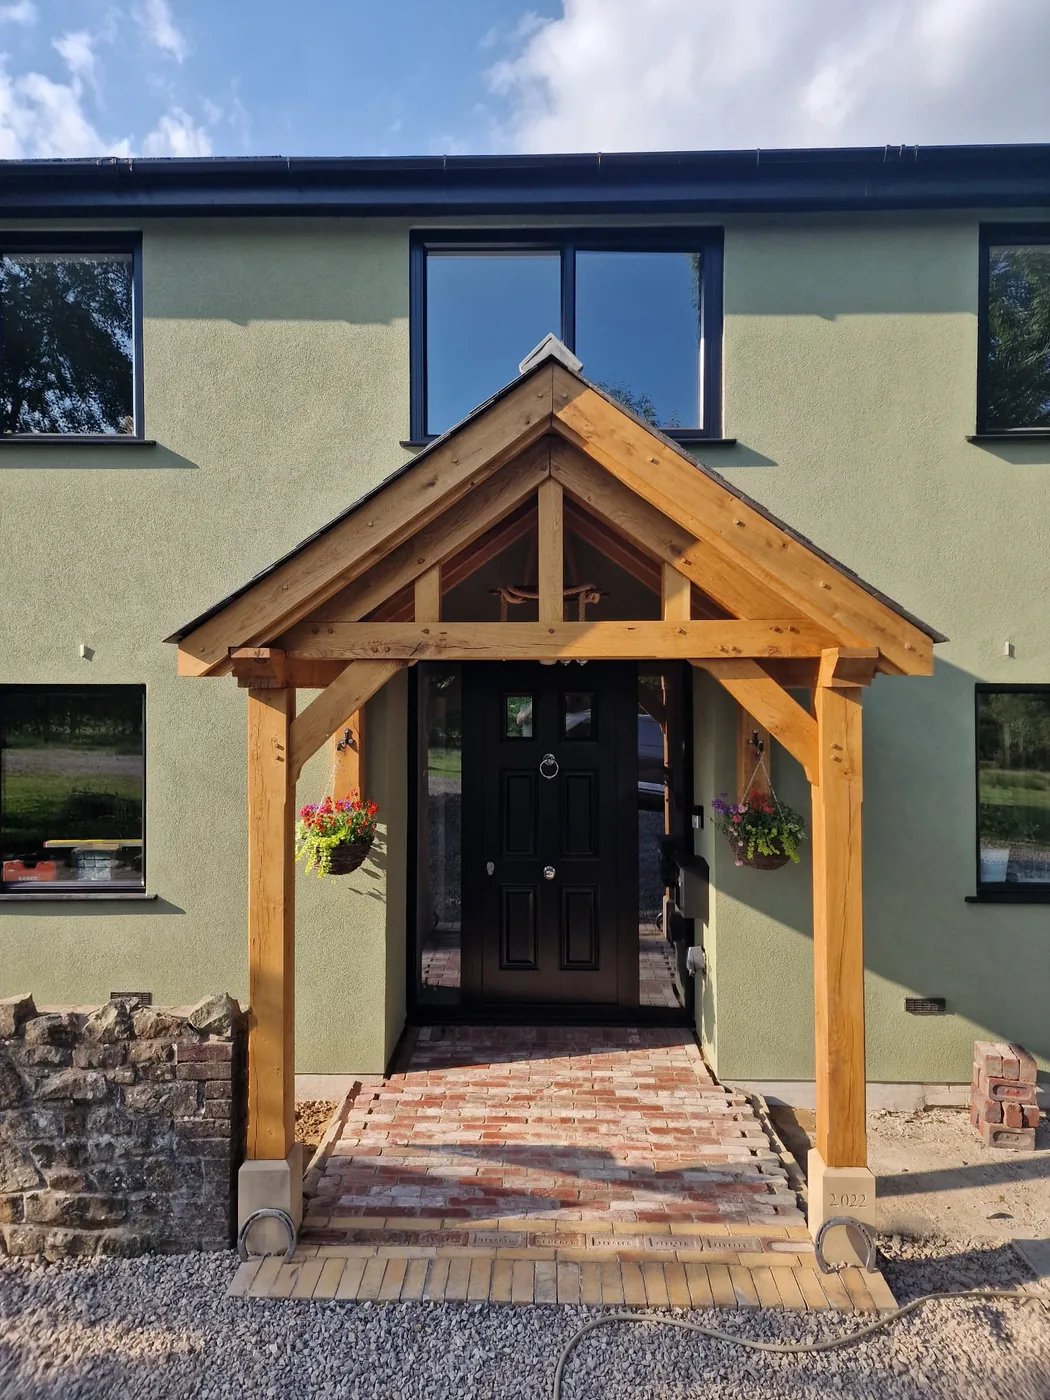
The finished oak porch on the rendered house
Green oak porch frame going up against bare blockwork
The finished shaker kitchen with oak worktops
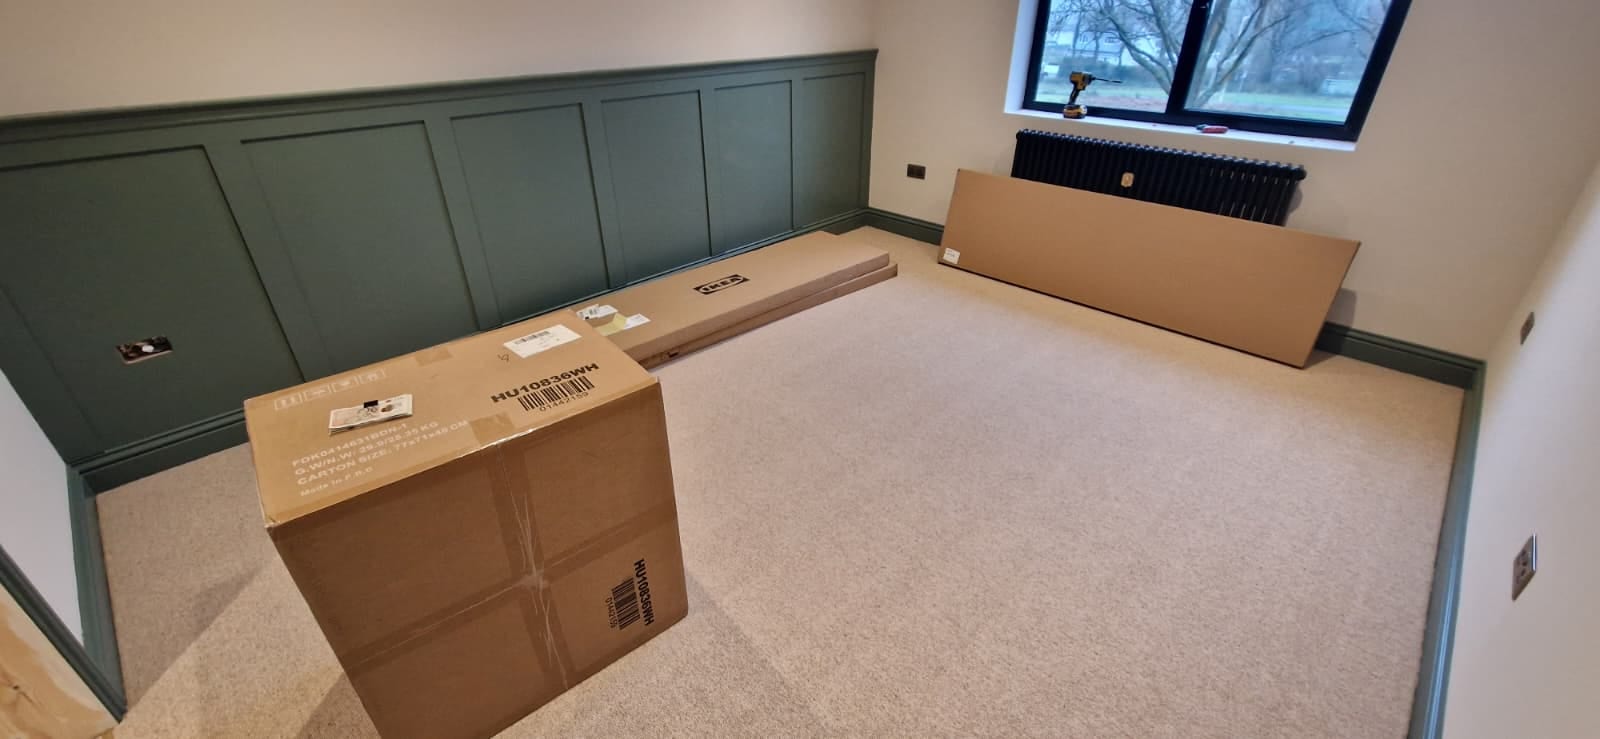
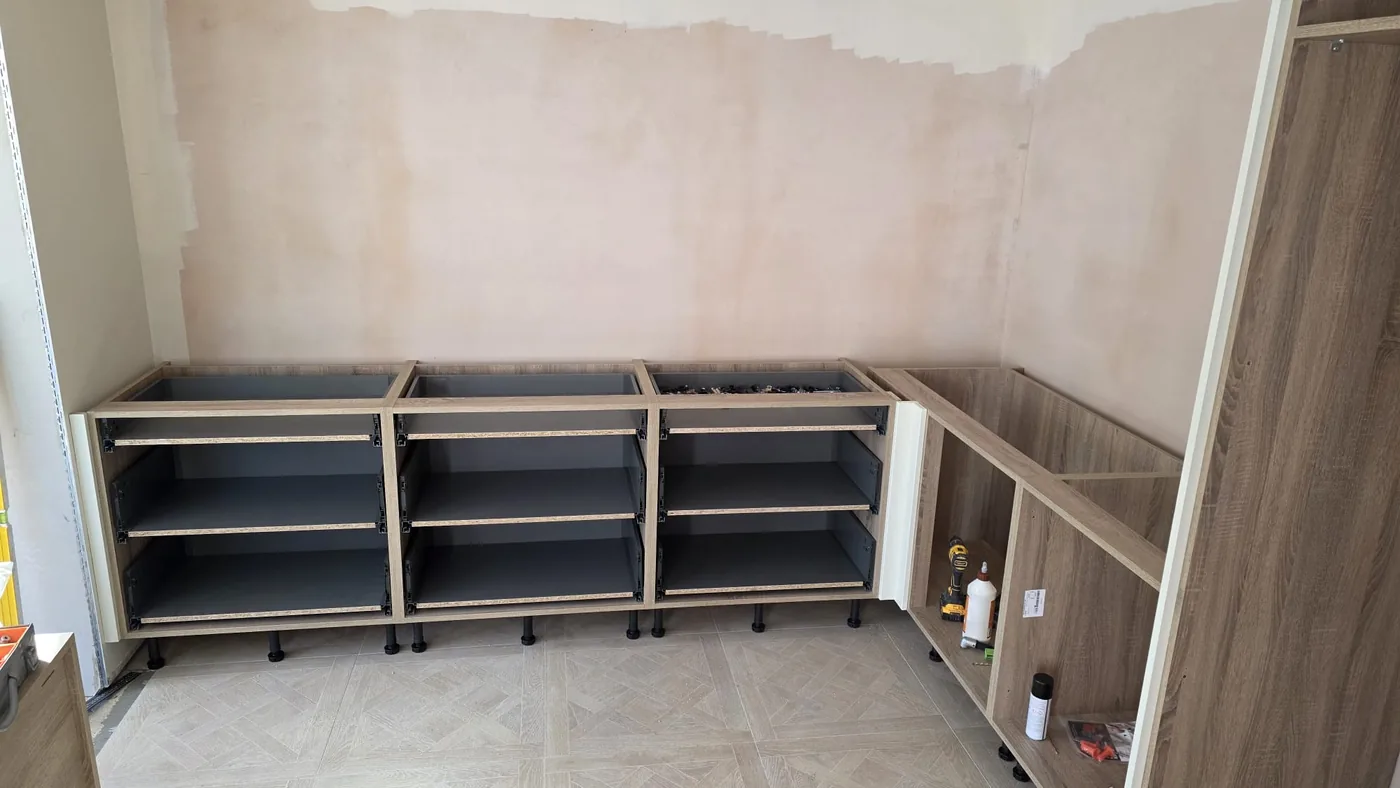
Kitchen carcasses levelled on legs against bare plaster
After & Before Image

Wall removed

After & Before Image

Panelling

After & Before Image

Oak porch

Ceiling propped and the steel ready to go in

Kitchen

The same space after the wall came out and the steel went in
Two separate rooms before we opened them up
The same wall with the panels and top rail on
Wall panelling part built, backing board and battens up
The finished oak porch on the rendered house
Green oak porch frame going up against bare blockwork
The finished shaker kitchen with oak worktops
Kitchen carcasses levelled on legs against bare plaster
After & Before Image

Wall removed

After & Before Image

Panelling

After & Before Image

Oak porch

Ceiling propped and the steel ready to go in

Kitchen

WHAT CUSTOMERS SAY

Nine reviews, all five stars

5.0from 9
Google reviews
He transformed my old kitchen and separate dining room into a fantastic open plan space. Not only was the internal wall removed, he managed to hide the RSJ inside the ceiling cavity, so you would never know the space was 2 rooms previously.
Tracey AtmoreWall removal and RSJ
Google
Ashwood Carpentry & Building undertook the renovation of my whole house in Pencoed, including digging new foundations, knocking down all of the exterior walls while supporting the existing roof, building the internal wooden wall structure, fully insulating the walls and floors, all new floor joists and floorboards upstairs and most importantly working closely with the structural engineer and steel fabricator to provide the structural support for the planned exterior doors and windows, including an infinity window for our kitchen.
Jessica DaviesWhole-house renovation and oak porch
Pencoed · Google
Ashwood carpentry were employed to reposition my staircase. The job was carried out with professionalism and to a very high standard. I would definitely recommend this company to complete any carpentry job. Their price was competitive with no hidden extras.
Ted ThomasStaircase repositioned
Google

What you get

A written spec before anything is ordered

You get the door schedule, the panel layout and the carcass sizes on paper.

Measured on site and cut to fit on site.

Howdens trade account for doors, kitchens and mouldings.

Oak glazed doors we hung on new linings, ordered as a set
A shaker kitchen we fitted, with solid oak worktops
Fitted storage we built to the carcass sizes the room allowed

FAQ

Questions we get asked before a job starts

Faq Image
Faq Image
Do you charge for the measure-up?

No. We come out, measure the room and send you a written spec with the ranges and sizes on it. You are under no obligation after that.

How long does a fitted wardrobe take?

It depends on the run, the site and whether the doors are made to order rather than stock. Rather than quote you a number that will not hold, the timescale goes on the written spec after the measure-up, so you have it before you commit to anything.

Where do the doors and kitchens come from?

Howdens. It is a trade account, which is why you will not find our prices published anywhere: the account pricing is not ours to put on a website. You get the range, the finish and the cost in writing with your spec, and you are welcome to look the same units up yourself.

Which areas do you cover?

Pencoed, Bridgend, Cardiff, Cowbridge, Porthcawl, Pontyclun, Llanharan and Llantrisant, plus the villages between them. Pencoed is home. If you are just outside the list it is still worth asking rather than assuming.

How much mess is there?

Some, and anyone who tells you otherwise has not done the work. MDF cutting throws fine dust that travels, so cutting is kept out of the room wherever there is a garage, a drive or a bit of garden to do it in. Ask at the measure-up what the plan is for your house, because a mid-terrace with no side access is a different job from a semi with a garage.