
Home Services Wall removals and RSJ beamsFull house renovationsGarage conversionsChimney breast removalBuildersKitchen fittingFitted wardrobesMedia wallsAlcove shelving and joineryWall panellingSkirting, architrave and covingInternal doorsFire doorsSecond-fix carpentryStaircases and balustradeLoft boardingFencing and gatesOak porches Projects Door packages Advice CardiffBridgendCowbridgePorthcawlPencoedPontyclunLlanharanLlantrisant About Request a Free Quote 07940 072166

Home/Advice/Loft

Loft

Loft boarding or a loft conversion? What your joists will actually take

Why boarding a loft is storage and not a room, what raised boarding is for, and the point at which it becomes a different job entirely.
Loft boarding or a loft conversion? What your joists will actually take

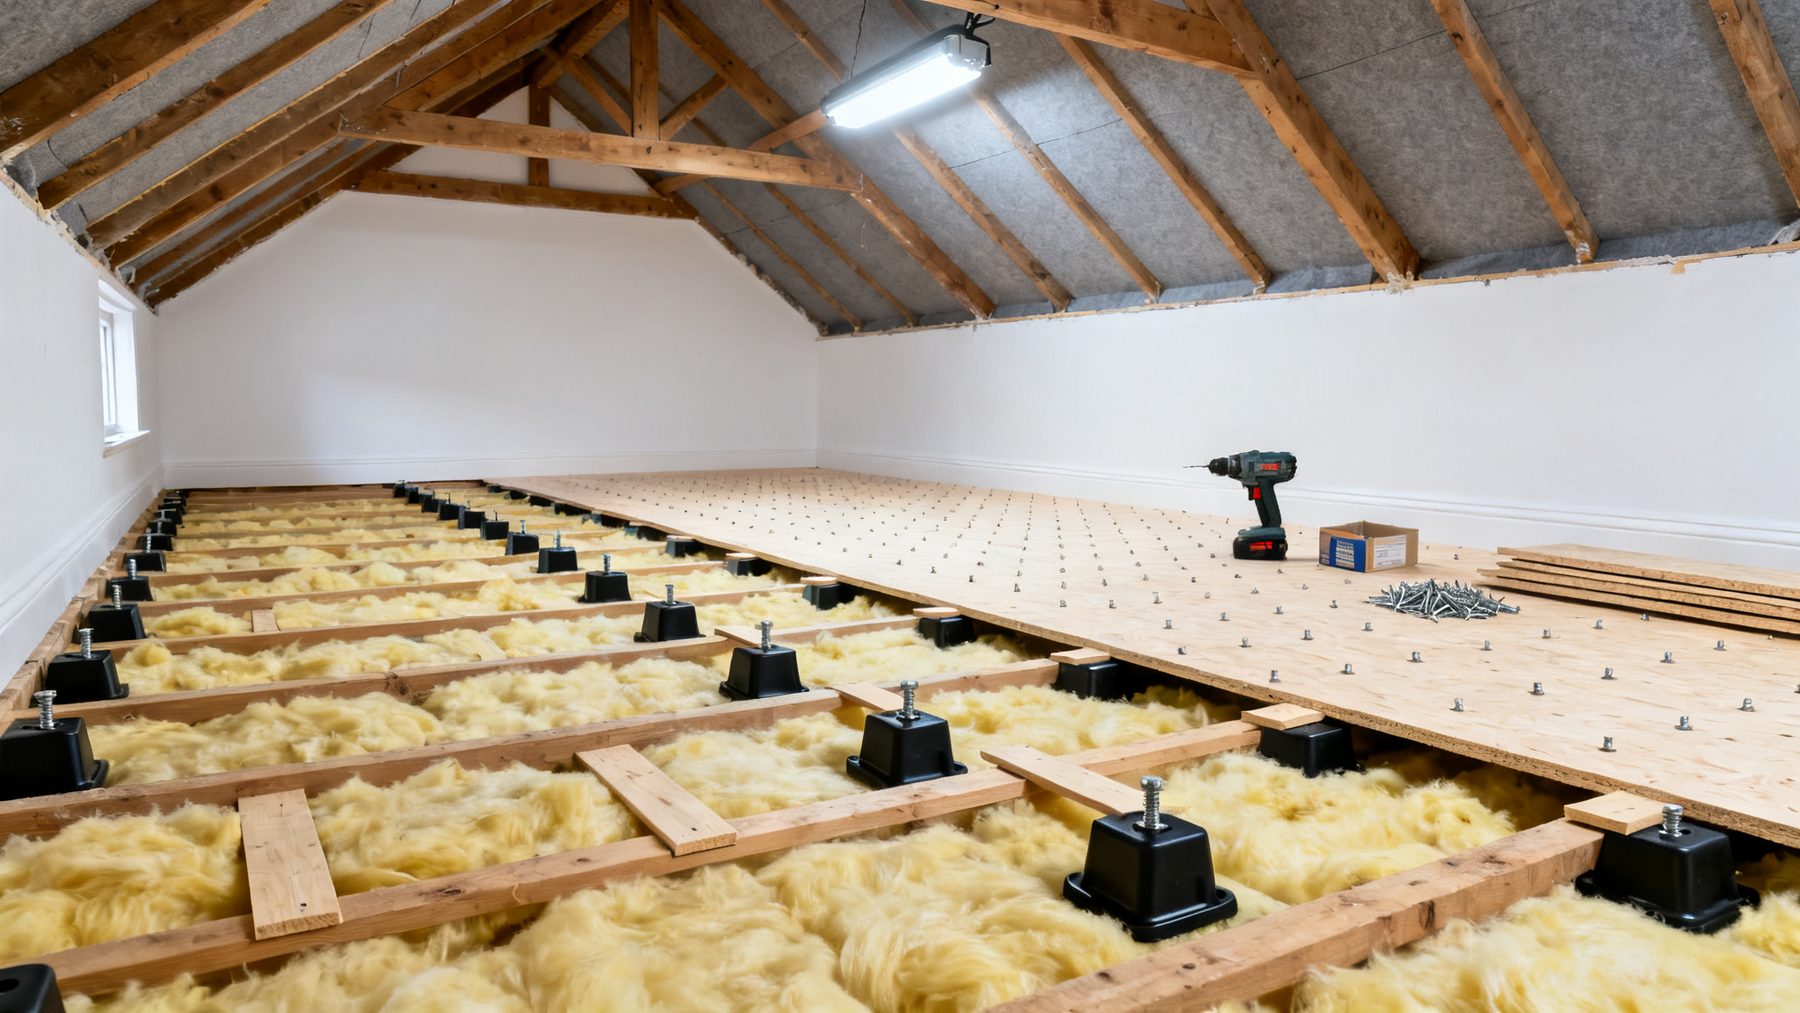
Boarding a loft gives you storage. It does not give you a room, and the reason is structural: ceiling joists are sized to hold a ceiling up, not to carry a floor, furniture and people. A loft conversion replaces or strengthens that floor structure, adds escape, headroom, insulation and stairs, and needs building regulations approval. Boarding needs none of that, as long as everybody is honest about what it is for.

The confusion is understandable, because both end up looking like a floor. Only one of them is one.

What does raised boarding mean and why does it matter?

Modern insulation is deeper than the joists, so laying boards straight onto the joists squashes it. Compressed insulation does not work, so you lose the performance you paid for and you create a cold layer right where warm damp air collects. Raised boarding sits on legs fixed to the top of the joists, leaving the insulation at full depth underneath with an air gap. There is more on that here.

How much weight can a boarded loft take?

Household storage: boxes, suitcases, decorations, the things a loft is actually used for. Not a home gym, not a library, and not somewhere to put a bed. If what you want to store is unusually heavy, say so before anybody starts, because it is a question for whoever sizes the structure rather than something to find out later.

What is a trussed roof and why does everyone mention it?

Houses built from roughly the mid-1960s onward tend to have factory-made trusses instead of a cut roof: a web of thin timbers forming triangles. They are efficient and strong as a system, and they fill the loft with members you cannot simply cut out. Boarding round them is usually fine. Converting is a bigger job, because the trusses have to be replaced or substantially altered with new structure put in first.

What else should be checked before boarding?

  • Downlights in the ceiling below, which need clearance above them and must not be buried
  • Cables, which should not be run under insulation or trapped beneath boards
  • Ventilation at the eaves, because blocking it causes condensation
  • The hatch, which on older houses is often too small to get anything useful through
  • Any sign of damp or daylight, which is a roof question before it is a boarding one

Is it worth enlarging the hatch at the same time?

Usually yes, because it is the same visit and the same mess. Enlarging a hatch normally means cutting a joist, and a cut joist has to be trimmed properly, with the load carried round the opening, not simply sawn through. A ladder generally goes in at the same time. Doing it later means lifting boards you have just paid to lay.

When does it stop being boarding and become a conversion?

The moment you want to spend time up there. Habitable means headroom, a proper staircase in place of a ladder, insulation to current standards, fire separation, escape, and a floor built to carry people. All of it is notifiable and all of it is inspected. It is a genuinely good way to add a room to a house, and it is a different trade and a different budget to a day spent boarding out.

If storage is what you actually need, the boarding page covers what is involved. If it is a room you are after, be told that honestly at the measure-up, not halfway through.
Common questions

What does raised boarding mean and why does it matter?
Modern insulation is deeper than the joists, so laying boards straight onto the joists squashes it. Compressed insulation does not work, so you lose the performance you paid for and you create a cold layer right where warm damp air collects. Raised boarding sits on legs fixed to the top of the joists, leaving the insulation at full depth underneath with an air gap. There is more on that here .
How much weight can a boarded loft take?
Household storage: boxes, suitcases, decorations, the things a loft is actually used for. Not a home gym, not a library, and not somewhere to put a bed. If what you want to store is unusually heavy, say so before anybody starts, because it is a question for whoever sizes the structure rather than something to find out later.
What is a trussed roof and why does everyone mention it?
Houses built from roughly the mid-1960s onward tend to have factory-made trusses instead of a cut roof: a web of thin timbers forming triangles. They are efficient and strong as a system, and they fill the loft with members you cannot simply cut out. Boarding round them is usually fine. Converting is a bigger job, because the trusses have to be replaced or substantially altered with new structure put in first.
Is it worth enlarging the hatch at the same time?
Usually yes, because it is the same visit and the same mess. Enlarging a hatch normally means cutting a joist, and a cut joist has to be trimmed properly, with the load carried round the opening, not simply sawn through. A ladder generally goes in at the same time. Doing it later means lifting boards you have just paid to lay.
When does it stop being boarding and become a conversion?
The moment you want to spend time up there. Habitable means headroom, a proper staircase in place of a ladder, insulation to current standards, fire separation, escape, and a floor built to carry people. All of it is notifiable and all of it is inspected. It is a genuinely good way to add a room to a house, and it is a different trade and a different budget to a day spent boarding out. If storage is what you actually need, the boarding page covers what is involved . If it is a room you are after, be told that honestly at the measure-up, not halfway through.
A renovation part way through
Get started

Let’s Bring Your Project to Life.

Considering a home renovation, structural alteration or bespoke carpentry project? We’d love to hear your ideas. Get in touch to discuss your requirements and arrange a free, no-obligation quotation.

Call