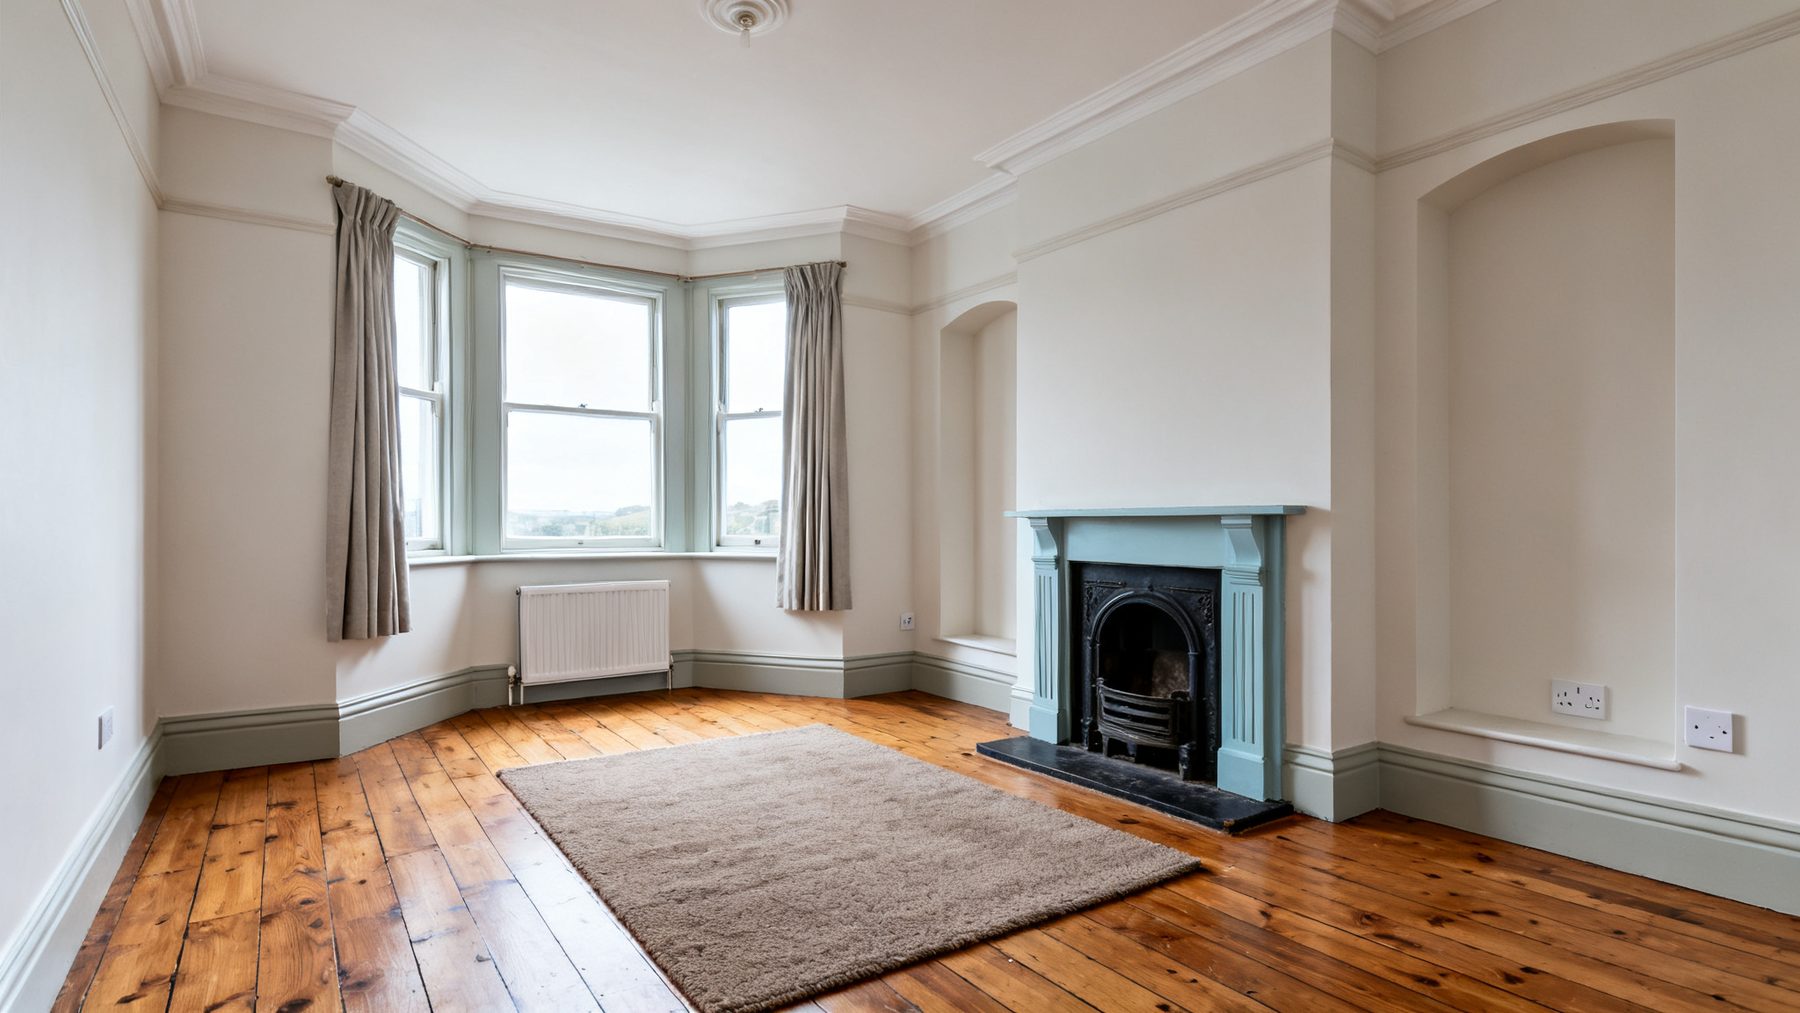
A garage conversion almost never needs planning permission and almost always needs building regulations approval, which is the wrong way round from what most people assume. The inspector is looking at six things: the floor and its damp barrier, the insulation in the walls, floor and roof, ventilation, how the new room is heated, escape in a fire, and anything structural where the garage door opening is filled or widened. Getting those agreed before the work starts is the difference between a straightforward sign-off and opening finished work back up.
The usual shock is not the paperwork. It is that an integral garage is a colder, damper, lower box than it looks, and all three have to be solved before it is a room you would sit in.
Because a garage floor is usually laid to fall towards the door so water runs out, and it normally sits a step below the house. It also may have no damp proof membrane under it, since nothing needed one. Making it a habitable room means a level floor, a damp barrier and insulation, which generally means building up off the existing slab rather than digging it out.
Many garages are single skin: one layer of block with no cavity, which is fine for a car and nowhere near enough for a room. That gets insulated internally, usually with a stud and insulated board, and you lose a little floor width doing it. If the garage is already cavity construction the job is easier, so it is worth establishing which you have early.
Two honest options: build the opening up in blockwork to match the house and put a window in, or glaze the whole opening. Either way there is something above that opening carrying load, and whatever is done underneath it has to support that properly. Where the opening is altered or widened, a structural engineer calculates the lintel or beam, the work is built to those calculations, and building control inspects it. That is the same process as any other structural opening.
Both are certified trades and neither is signed off by the builder. A radiator added to an existing system is not always a quick job, because the existing boiler and pipework have to be able to take it. The electrics in a garage are usually minimal and will need extending properly to serve a habitable room. The sequence matters more than the cost: these have to happen before anything is boarded and skimmed.
It depends what the room becomes and where it sits. A room off a hallway in a two storey house is a different question to one that becomes a bedroom, and anything that affects the escape route from upstairs is taken seriously. If there is a door between the new room and an integral garage that remains, that door has its own requirements. This is exactly the sort of thing to put to building control before you decide what the room is for.
The full picture of what the work covers is here, and anything structural in it follows the same rule as everywhere else on this site: an engineer calculates it, it is built to those calculations, and building control signs it off.
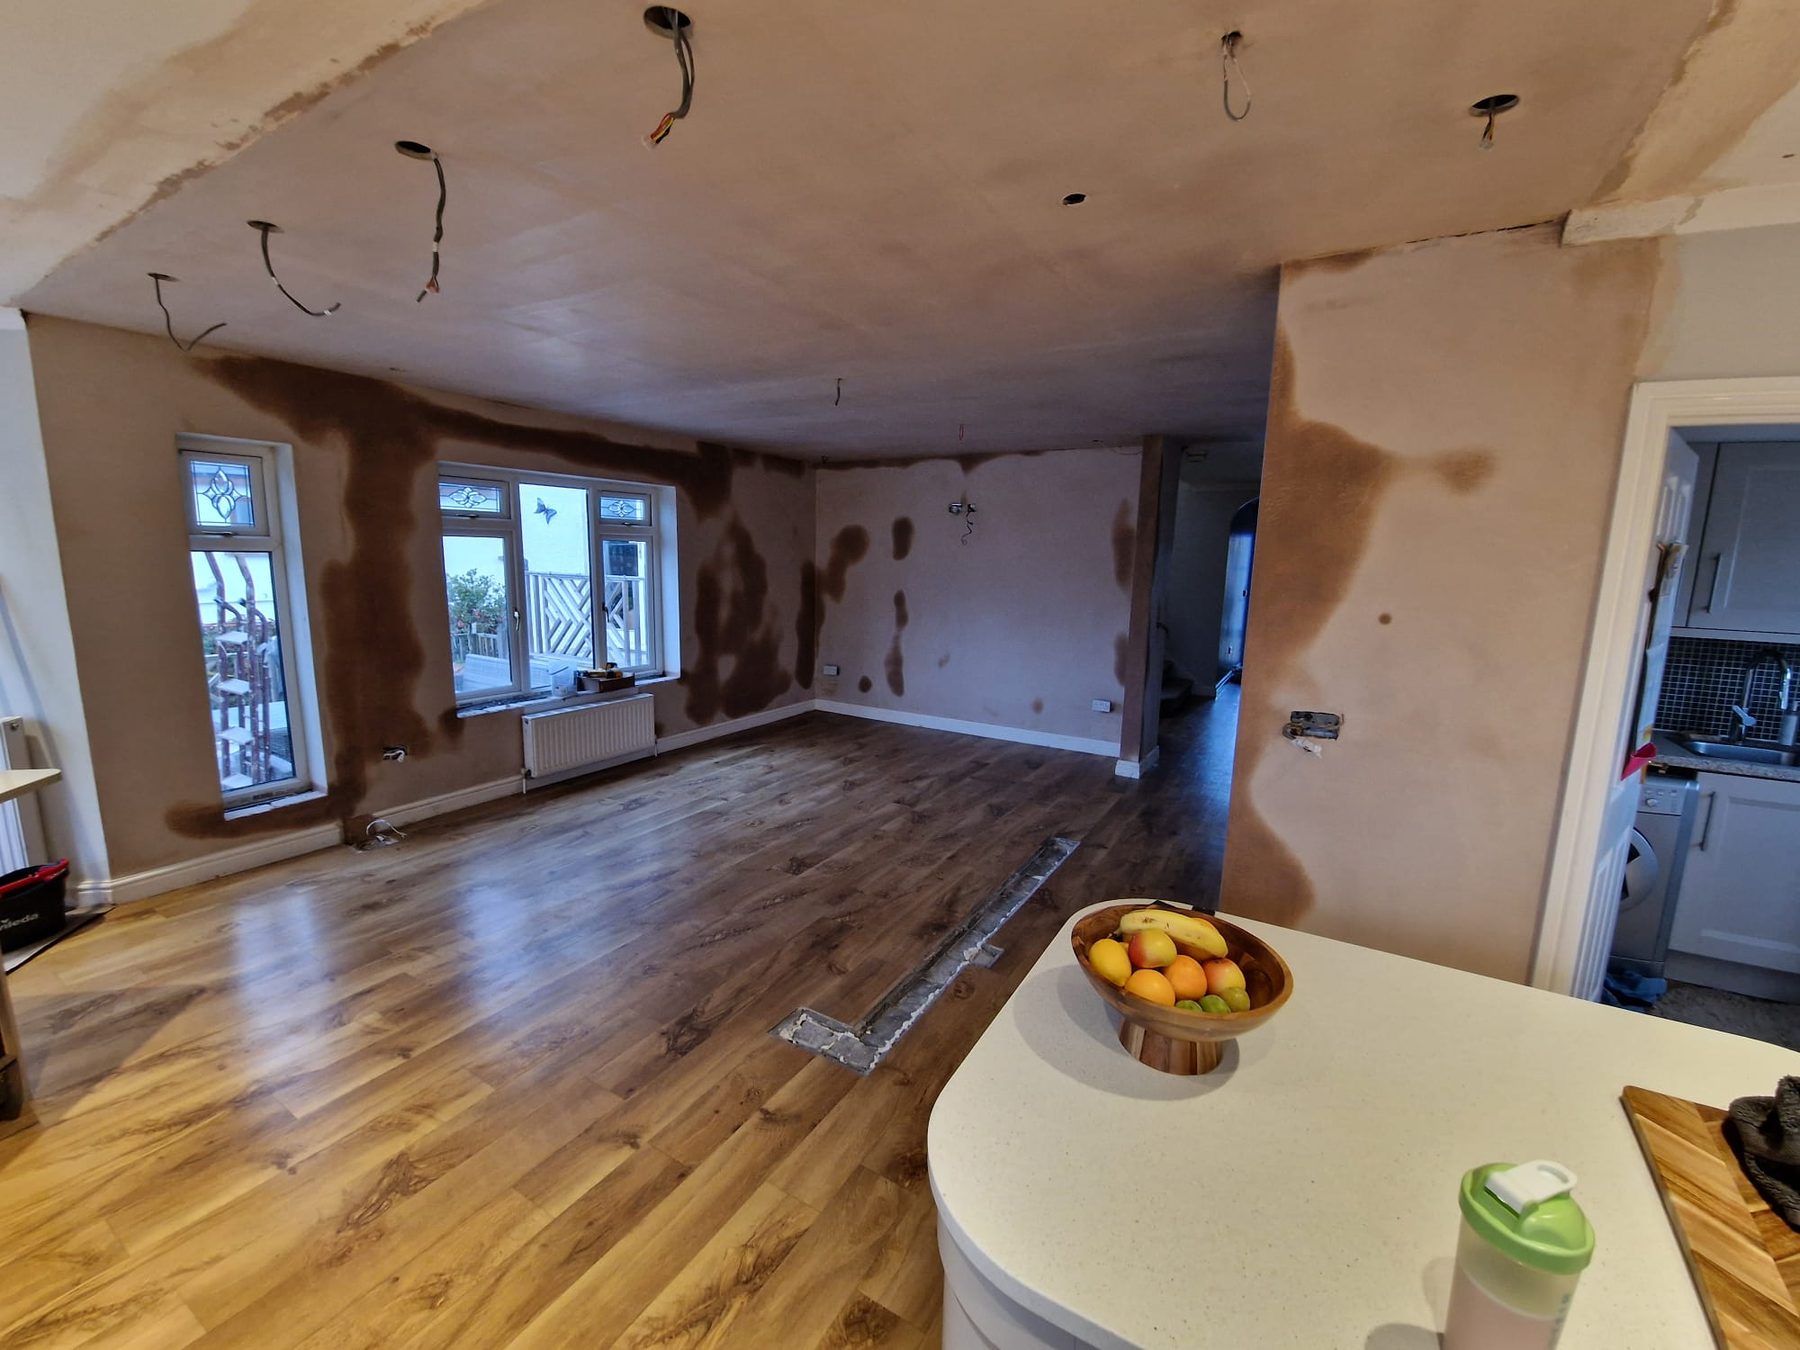
Considering a home renovation, structural alteration or bespoke carpentry project? We’d love to hear your ideas. Get in touch to discuss your requirements and arrange a free, no-obligation quotation.
Fill this in and it writes the message for you. You can add photos before you send it.