
What it means when a wall came out without sign-off, why it surfaces when you sell, and the two honest ways to put it right.
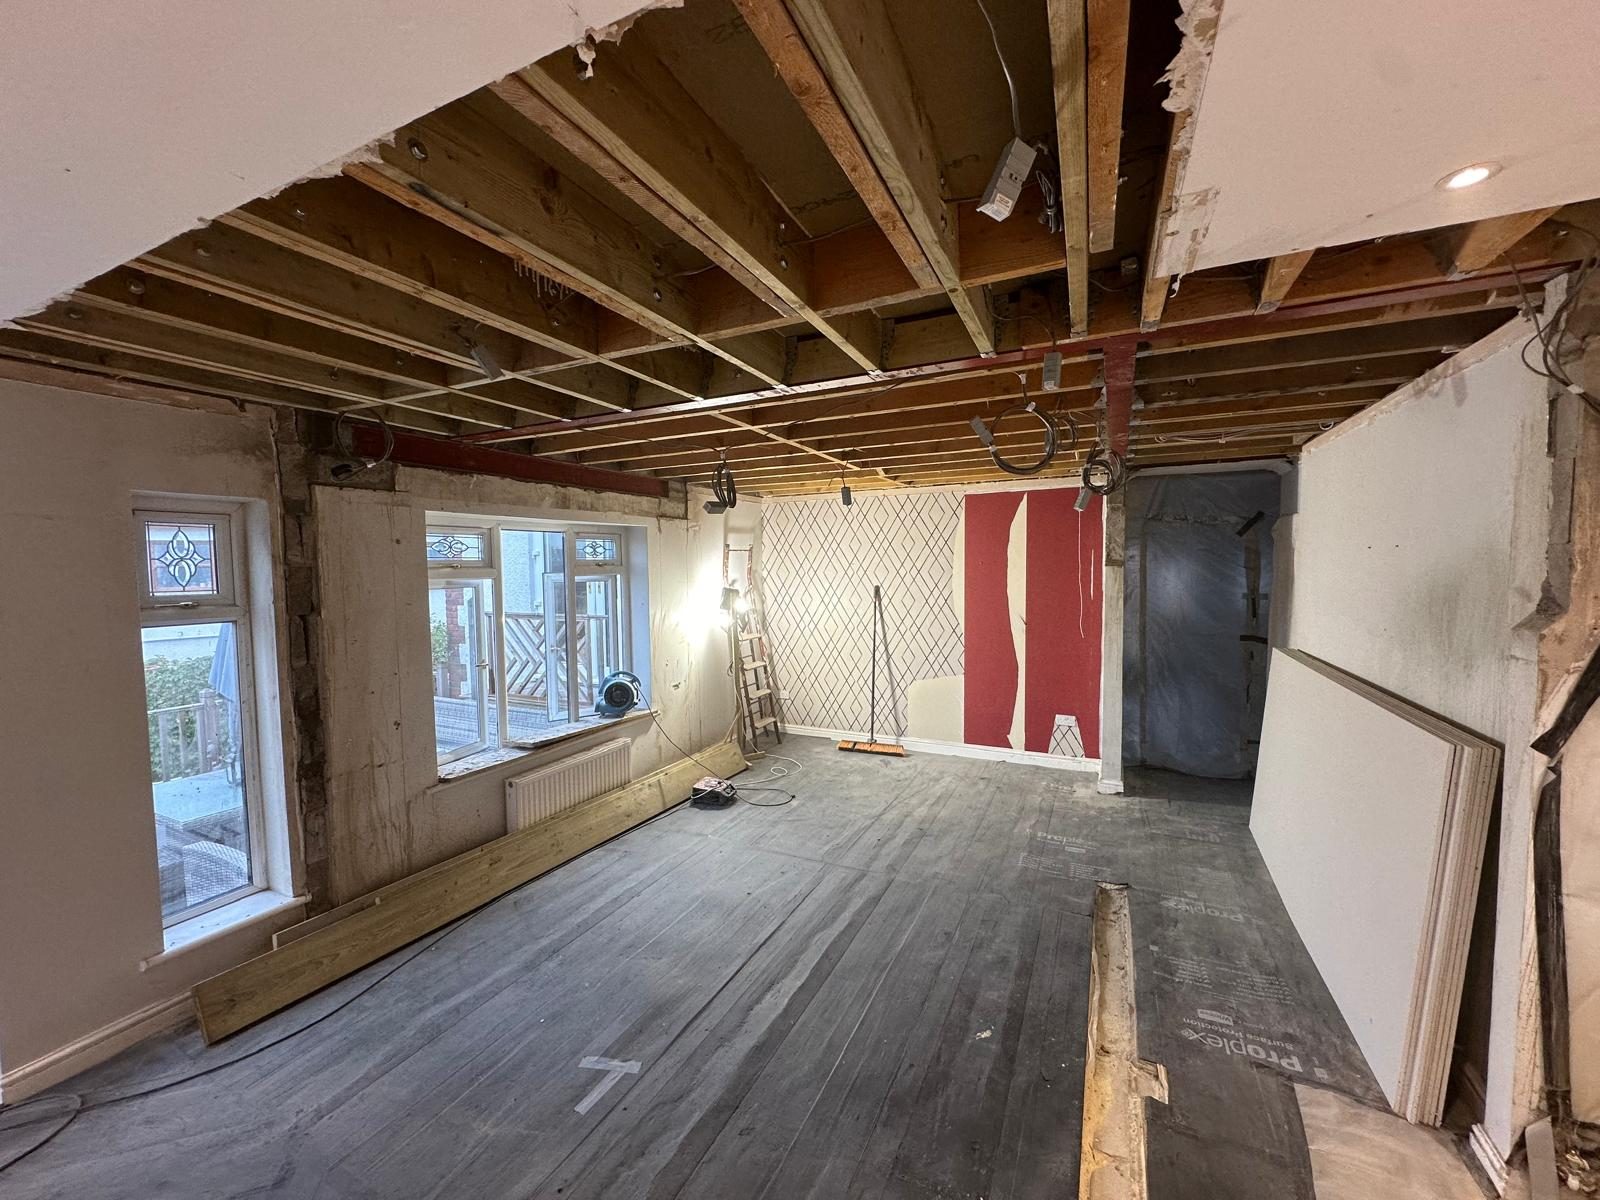
Work done without building regulations approval is not illegal to live with and it does not have to be undone, but it is a problem the day you sell, because the buyer's solicitor will ask for a completion certificate and there will not be one. There are two honest routes: a regularisation application to the council, which inspects what is there and certifies it after the event, or indemnity insurance, which does not make the work safe and only covers the cost of enforcement. Only one of those tells you whether the beam over your head is adequate.
This comes up constantly when people buy a house with a lovely open-plan ground floor and no paperwork to go with it. It is worth knowing it is fixable before anybody panics.
Not necessarily, and plenty of unsigned work is perfectly sound. The point is that nobody independent has looked at it. Without an inspection there is no evidence the beam was sized for the load, that the solid supports are adequate, or that the ends bear properly on something that can carry them. It may be fine. You simply do not know, and neither does a buyer.
It is the council's route for work that was done without approval. You apply, they come and look, and they tell you what needs doing before they will certify it. That usually means a structural engineer inspecting and calculating what should have been there, and often opening part of the work up so the beam ends and bearings can actually be seen. If it passes, you get a regularisation certificate, which is the thing a solicitor will accept.
Because it insures against the council enforcing, not against the structure being wrong. It is a financial product. Nobody comes and looks. It is quick and cheap and it does get sales through, which is why it is so often suggested, but if the beam is undersized the policy does not make the ceiling any safer. Worth understanding exactly what you are buying before you treat it as the problem being solved.
One practical catch: applying to the council for regularisation can invalidate an indemnity policy, so you have to pick a route rather than start both.
The council's power to prosecute over unapproved building work is time-limited, and in practice old alterations are very rarely pursued. That is precisely why indemnity exists and why it is cheap. It is also why the real risk is almost never enforcement, it is the next buyer's solicitor, and that risk does not expire.
Get it priced properly before you exchange rather than after. If the opening is sound, regularisation is a known process with a known end. If it is not, you want to know while you can still negotiate. Either way, a structural engineer looking at it is worth a great deal more than a surveyor noting "evidence of previous alterations" and moving on.
It depends entirely on what is found. Sometimes the beam is adequate and only the bearings need attention. Sometimes the ends need solid supports properly formed. Occasionally the beam is wrong and the job is effectively done again properly, with the room supported while it happens. None of that can be known from underneath a plasterboard box, which is why the first step is always opening up enough to see.
Building control, as it would have been originally. A structural engineer calculates, the work is carried out to those calculations, and the council inspects and certifies. Nobody who builds the work signs off their own structure, and you should be wary of anyone who offers to.
Considering a home renovation, structural alteration or bespoke carpentry project? We’d love to hear your ideas. Get in touch to discuss your requirements and arrange a free, no-obligation quotation.
Fill this in and it writes the message for you. You can add photos before you send it.