
What you are actually paying for with each route, and why a local carpenter often is not the expensive option people assume.
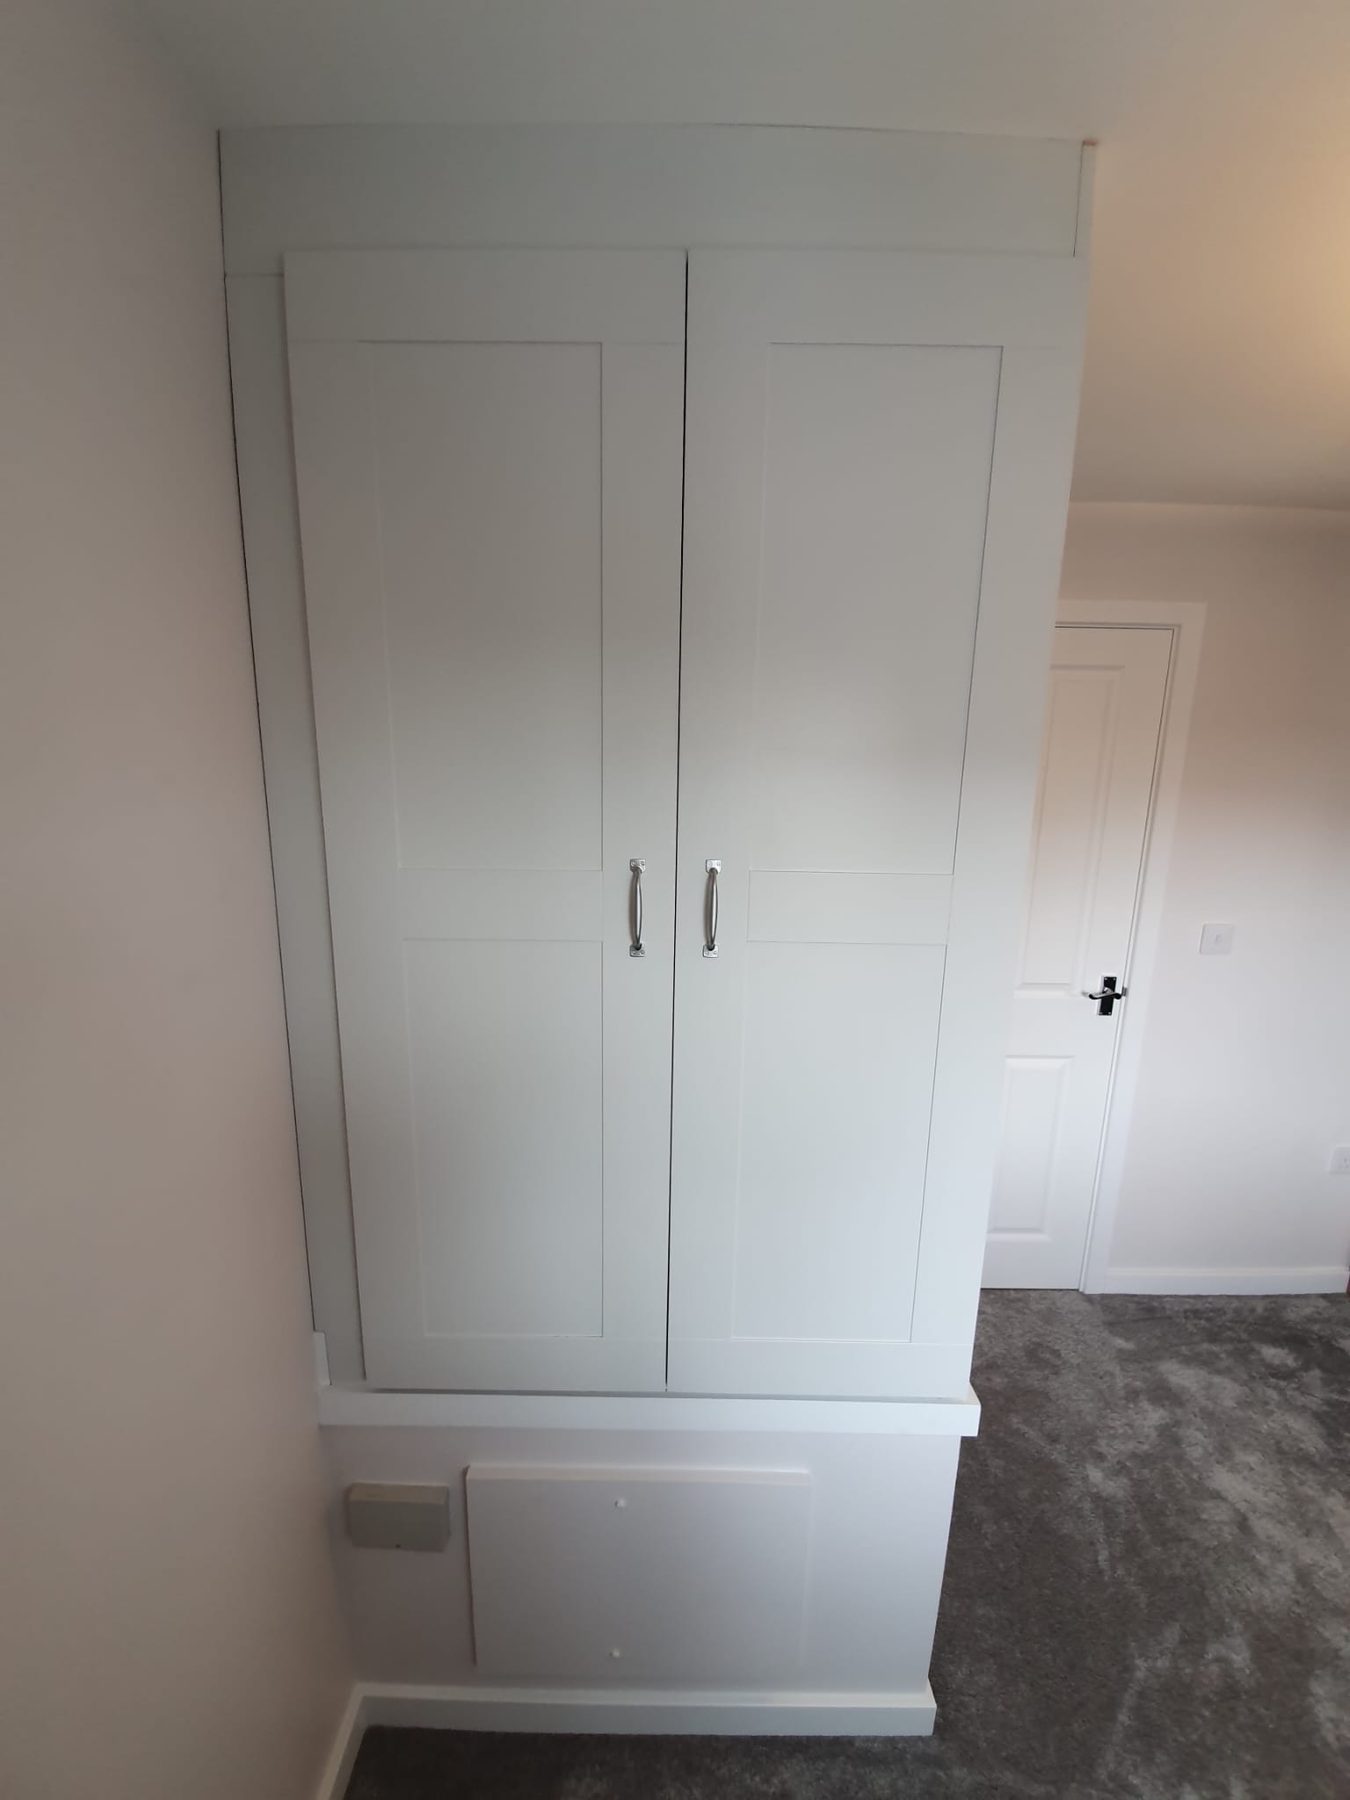
There are three routes to a fitted wardrobe and they differ less in price than people expect and more in what you end up with. Flat-pack units like IKEA Pax are the cheapest in materials and the most work to make look built in. A national firm sells you a designed, guaranteed product with a showroom and a salesperson behind it. A local carpenter builds to the room you have. The thing that surprises people most often is that the carpenter and the national firm are frequently closer on price than the advertising suggests, and sometimes the wrong way round.
What follows is the honest difference between them rather than an argument for one. Plenty of rooms genuinely suit a Pax.
Carcasses, doors and hardware, in standard sizes, made to stand on a floor and be seen from the front. They are good value and the internals are genuinely well thought out. The cost people forget is everything that makes them look fitted: filling to the ceiling, scribing to the wall, end panels, plinths, cornice, and the filler strips that hide the fact your room is not square. By the time that is bought and fitted, the gap narrows considerably.
Because no room is square and a fitted wardrobe has to pretend otherwise. Walls lean, ceilings fall away, floors run out of level, and a chimney breast is never central. Every one of those is dealt with by cutting something to follow the wall, which is work that disappears the moment it is done. You cannot see what you paid for, which is exactly why it looks fitted. There is more on that in why wardrobe doors do not line up and what scribing is.
A design service, a showroom where you can see and handle the doors, a guarantee with a company name behind it, and a fixed process. For a lot of people that is worth paying for and there is nothing wrong with it. What you are also paying for is the showroom, the advertising and the commission, and the design appointment is a sales appointment. Expect pressure on the day and a price that moves if you do not sign.
Carcasses cut to the room instead of ordered in standard sizes and packed out, doors from a range you pick, and a shorter line between the person measuring and the person building. No showroom, which is both the saving and the drawback: you are looking at samples and photographs instead of walking round a finished bedroom. What that covers is here.
Hinged generally look better and cost less, but they need swing room, so in a narrow bedroom or where the bed sits close to the wardrobe they are not practical. Sliders solve that and take up internal depth to do it. It is a decision about the room rather than about taste, and anyone measuring up should be telling you which yours can take, not asking you which you want.
They make a bedroom feel finished, which helps it sell, but treat them as something you are buying for yourself, not an investment with a return. The genuinely useful version of the question is whether they free up floor space in a room that has none, and in a small third bedroom the answer is usually yes.
Considering a home renovation, structural alteration or bespoke carpentry project? We’d love to hear your ideas. Get in touch to discuss your requirements and arrange a free, no-obligation quotation.
Fill this in and it writes the message for you. You can add photos before you send it.